



BEDS3
BATHS1 full
SQUARE FEET960
MLS#PACC2008074
STATUSACTIVE
PROPERTY TYPEResidential - Single Family
SUBDIVISIONINDIAN MT LAKE
SCHOOLJIM THORPE AREA
Property Description
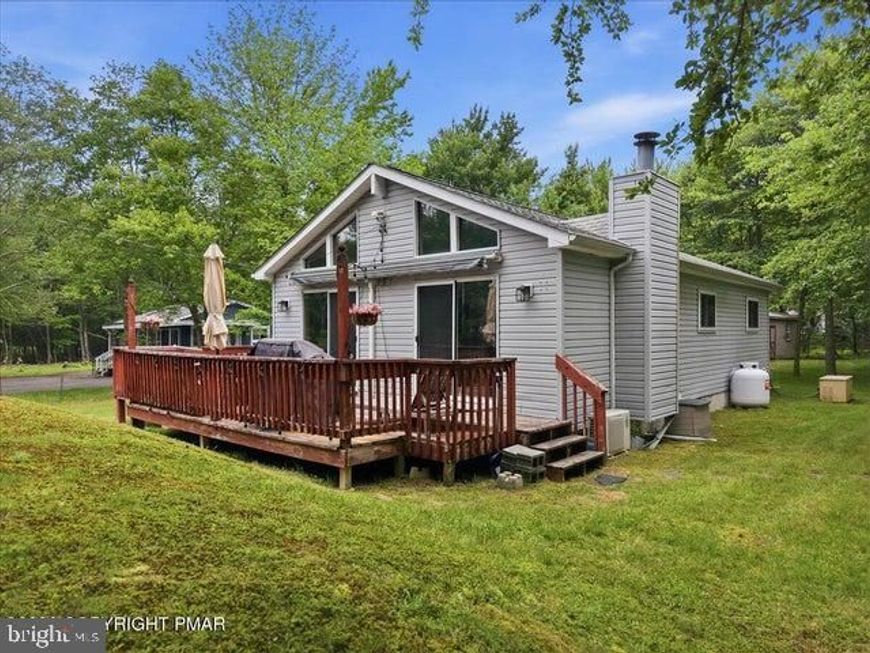
Welcome to this Charming, low-maintenance retreat located in a Short-Term Rental Friendly Community! Whether you're looking for a full-time residence, vacation getaway, or investment property, this home checks all the boxes. The open-concept floor plan features a spacious kitchen, dining area, and inviting living room with a cozy fireplace, creating the perfect space for relaxing or entertaining. Multiple sliding glass doors across the front of the home fill the living space with natural light and provide easy access to the deck with a retractable canopy--ideal for enjoying the outdoors in any season. The home offers three bedrooms, a beautifully remodeled full bathroom, convenient first-floor laundry, luxury vinyl plank flooring throughout, a mini-split air conditioning system, and a whole-house generator for added comfort and peace of mind. Outside, you'll find a garage and storage shed for added convenience. Currently operating as a successful short-term rental, this property presents an excellent opportunity for both homeowners and investors alike.
Property Features
Property Type: Residential - Single Family
Cooling: Ceiling Fan(s), Heat Pump(s), Ductless/Mini-Split
Fireplaces: 1
Fuel Type: None
Heating: Heat Pump(s), Baseboard - Electric
Home Style: Ranch/Rambler
Roof Type: Fiberglass
Stories: 1.0
Taxes: $2,642
Year Built: 1994
Feature Descriptions
Accessibility: Ramp - Main Level
Additional Structures: Above Grade
Appliances: Built-In Range, Dishwasher, Range Hood, Refrigerator, Water Heater
Community Amenities: Basketball Courts, Beach, Club House, Gated Community, Lake, Pool - Outdoor, Tennis Courts, Community Center
Electric: 200+ Amp Service
Exterior: Vinyl Siding
Exterior: Gutter System, Outbuilding(s)
Fireplace: Gas/Propane
Flooring: Luxury Vinyl Plank, Vinyl
HOA Fee: $1350.00/Annually
Interior: Ceiling Fan(s), Dining Area, Entry Level Bedroom, Floor Plan - Traditional
Location: Mountain
Lot: Partly Wooded
Municipality: PENN FOREST TWP
Parking Notes: 2 Total Parking Spaces
Rooms: Living Room, Dining Room, Primary Bedroom, Bedroom 2,Bedroom 3,Kitchen, Bathroom 1
Sewer: On Site Septic, Mound System
SQFT Above Finished: 960
SQFT Total Finished: 960
Structure Type: Detached
Total Garage/Parking Spaces: 2
Water: Well
Wooded: Yes
Room Sizes
Living Room: 14 x 12 Level - Main
Dining Room: 10 x 11 Level - Main
Kitchen: 10 x 11 Level - Main
Primary Bedroom: 13 x 12 Level - Main
Bedroom 2: 12 x 10 Level - Main
Bedroom 3: 11 x 10 Level - Main
Bathroom 1: 8 x 8 Level - Main
Local Schools
School District: JIM THORPE AREA
Listed By / Shown By
Listed By
Agency Name: Keller Williams Real Estate
Agency Phone: 5704212890
Shown By
Agent Name: The Mark Thudium Team
Agent Phone: (717) 475-2225
Agency Title: Berkshire Hathaway HomeServices Homesale Realty

 First American
Estimate Your Payment
Estimated Payment
$ 836.64 per month $545.04 Principal & Interest $220.17 Property Tax $71.43 Homeowner's Insurance



 Corporate Office - 215 S Centerville Rd. Lancaster, PA 17603
10 Lenape Trail | MLS# PACC2008074
This single family home located at 10 Lenape Trail , Albrightsville, PA 18210 is currently listed for sale with an asking price of $244,900. This property was built in 1994 and has 3 bedrooms and 1 full baths with 960 sq. ft. Lenape Trail is located in the INDIAN MT LAKE subdivision within the JIM THORPE AREA school district. Search INDIAN MT LAKE real estate on www.marksteam.com today.