

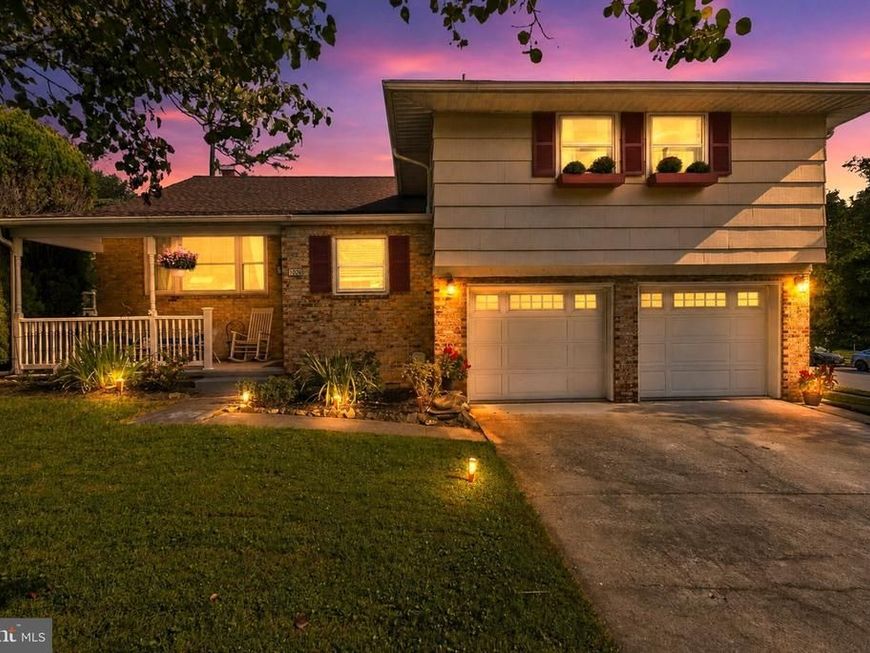


BEDS3
BATHS2 full 1 partial
SQUARE FEET2,214
MLS#MDBC2174010
STATUSACTIVE
PROPERTY TYPEResidential - Single Family
SUBDIVISIONSPRINGDALE
SCHOOLBALTIMORE COUNTY PUBLIC SCHOOLS
Property Description
This charming home in the desirable Springdale neighborhood offers a perfect blend of comfort and style. Built in 1971, this residence showcases thoughtful craftsmanship and unique architectural features that create a warm and inviting atmosphere. Step inside to discover a fully finished basement that provides ample space for relaxation or entertainment. The heart of the home is the well-appointed kitchen, featuring stainless steel appliances, including a built-in microwave, dishwasher, and a gas stove/oven range. The sleek design of these appliances not only enhances functionality but also adds a modern touch to the classic charm of the home. With three spacious bedrooms and two and a half bathrooms, this property is designed for both convenience and comfort. The open layout allows for seamless flow between living spaces, making it ideal for gatherings or quiet evenings at home. The attached front-entry garage and driveway provide plenty of parking, while the generous 0.22-acre lot offers outdoor space for gardening or enjoying the fresh air. This home is more than just a property; it's a place where memories are made. Experience the perfect combination of design, craftsmanship, and comfort in this delightful residence. Plenty of storage as this home offers 4 levels of living space! Updates include new slider doors in 2023, Master bath renovation 2023. Hall bath renovation 2023. The roof is 2015, hvac 2017. This home shows pride of ownership and shows very well.
Property Features
Property Type: Residential - Single Family
Basement: Yes
Basement: Interior Access, Fully Finished
Cooling: Ceiling Fan(s), Central A/C
Fireplaces: 1
Fuel Type: Natural Gas
Garage: 2
Heating: Forced Air
Lot Size: 0.22 Acres
Roof Type: Architectural Shingle
Stories: 4.0
Taxes: $4,991
Year Built: 1971
Feature Descriptions
Additional Structures: Above Grade, Below Grade
Appliances: Built-In Microwave, Dishwasher, Disposal, Dryer, Refrigerator, Stainless Steel Appliances, Stove, Oven/Range - Gas
Exterior: Frame
Fireplace: Electric
HOA Fee: $65.00/Annually
Lot Dimensions: 0.22 Acre(S)
Parking Notes: 2 Total Parking Spaces
Pet Restrictions: No Pet Restrictions
Rooms: Bonus Room
Sewer: Public Sewer
SQFT Above Finished: 1914
SQFT Below Finished: 300
SQFT Total Finished: 2214
Structure Type: Detached
Total Garage/Parking Spaces: 2
Water: Public
Local Schools
High School: DULANEY
Middle School: COCKEYSVILLE
Elementary School: WARREN
School District: BALTIMORE COUNTY PUBLIC SCHOOLS
Listed By / Shown By
Listed By
Agency Name: RE/MAX Components
Agency Phone: 4102823100
Shown By
Agent Name: The Mark Thudium Team
Agent Phone: (717) 475-2225
Agency Title: Berkshire Hathaway HomeServices Homesale Realty

 First American
Estimate Your Payment
Estimated Payment
$ 1,875.90 per month $1,290.82 Principal & Interest $415.92 Property Tax $169.17 Homeowner's Insurance



 Corporate Office - 215 S Centerville Rd. Lancaster, PA 17603
1026 Bosley | MLS# MDBC2174010
This single family home located at 1026 Bosley, Cockeysville, MD 21030 is currently listed for sale with an asking price of $579,995. This property was built in 1971 and has 3 bedrooms and 2 full and 1 partial baths with 2214 sq. ft. Bosley is located in the SPRINGDALE subdivision within the BALTIMORE COUNTY PUBLIC SCHOOLS school district. Search SPRINGDALE real estate on www.marksteam.com today.