



BEDS5
BATHS3 full
SQUARE FEET2,633
MLS#PAAD2025454
STATUSACTIVE
PROPERTY TYPEResidential - Single Family
SUBDIVISIONORRTANNA AREA
SCHOOLGETTYSBURG AREA
Property Description
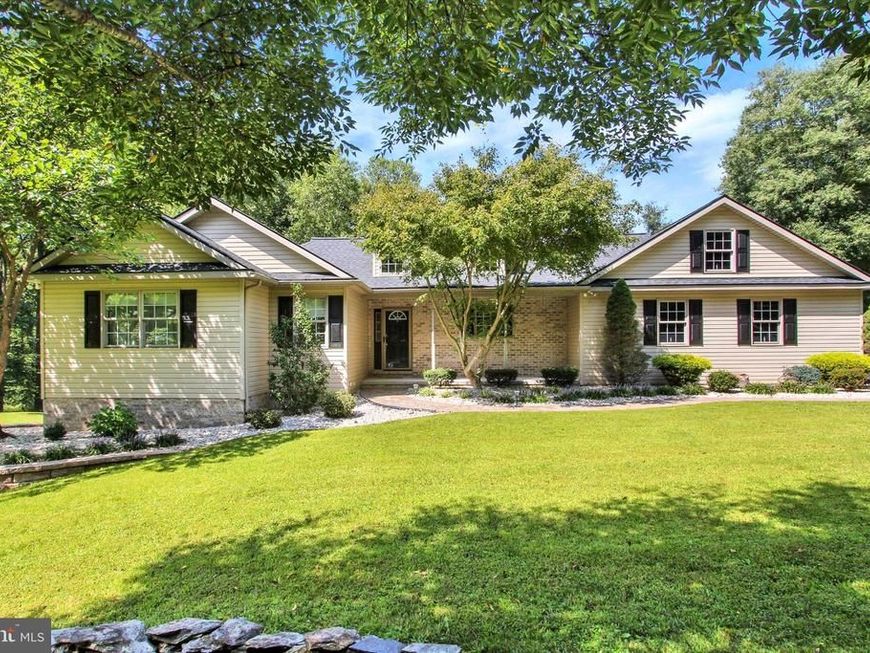
Imagine enjoying the peace and privacy of 2.59 partially wooded country acres, complete with a stream meandering through the rear of the property. One corner borders hunting land, The home sits well above the floodplain and features an impeccably maintained 5-bedroom, 3-full-bath rancher with cathedral ceilings and a fully finished walk-out lower level. Recent updates include a new roof (2025), newly vinyl-wrapped exterior doors and garage door, new garage entry door, new rear door, new sliding door from primary bedroom and new garage to dining room door. Carpets were professionally cleaned on 8/12/2026. 2 sets of pull-down stairs access attic space above front bedroom and garage for tons of extra storage. Outdoor features include a spacious wood deck with stairs, a nice-sized storage shed, and a carport. A wonderful combination of country setting, privacy, recreation, and comfortable living!
Property Features
Property Type: Residential - Single Family
Basement: Yes
Basement: Fully Finished, Outside Entrance, Poured Concrete, Walkout Level
Cooling: Central A/C
Fuel Type: Propane - Leased
Garage: 2
Heating: Forced Air
Home Style: Ranch/Rambler
Lot Size: 2.59 Acres
Stories: 1.0
Taxes: $4,794
Year Built: 2003
Feature Descriptions
Additional Structures: Above Grade, Below Grade
Exterior: Vinyl Siding
Exterior: Satellite Dish
Lot: Backs to Trees, Stream/Creek, Trees/Wooded
Lot Dimensions: 2.59 Acre(S)
Municipality: FRANKLIN TWP
Parking Notes: 3 Total Parking Spaces
Rooms: Dining Room, Primary Bedroom, Bedroom 2,Bedroom 3,Bedroom 5,Kitchen, Great Room, Recreation Room, Utility Room, Bathroom 3,Primary Bathroom, Full Bath
Sewer: On Site Septic
SQFT Above Finished: 1433
SQFT Below Finished: 1200
SQFT Total Finished: 2633
Structure Type: Detached
Total Garage/Parking Spaces: 3
Water: Well
Wooded: Yes
Local Schools
School District: GETTYSBURG AREA
Listed By / Shown By
Listed By
Agency Name: RE/MAX of Gettysburg
Agency Phone: 7173380881
Shown By
Agent Name: The Mark Thudium Team
Agent Phone: (717) 475-2225
Agency Title: Berkshire Hathaway HomeServices Homesale Realty

 First American
Estimate Your Payment
Estimated Payment
$ 1,595.19 per month $1,057.14 Principal & Interest $399.50 Property Tax $138.54 Homeowner's Insurance



 Corporate Office - 215 S Centerville Rd. Lancaster, PA 17603
1050 Jack Road | MLS# PAAD2025454
This single family home located at 1050 Jack Road, Orrtanna, PA 17353 is currently listed for sale with an asking price of $475,000. This property was built in 2003 and has 5 bedrooms and 3 full baths with 2633 sq. ft. Jack Road is located in the ORRTANNA AREA subdivision within the GETTYSBURG AREA school district. Search ORRTANNA AREA real estate on www.marksteam.com today.