



BEDS5
BATHS4 full 1 partial
SQUARE FEET4,683
MLS#MDCR2037120
STATUSACTIVE
PROPERTY TYPEResidential - Single Family
SUBDIVISIONWINDY HILLS
SCHOOLCARROLL COUNTY PUBLIC SCHOOLS
Property Description
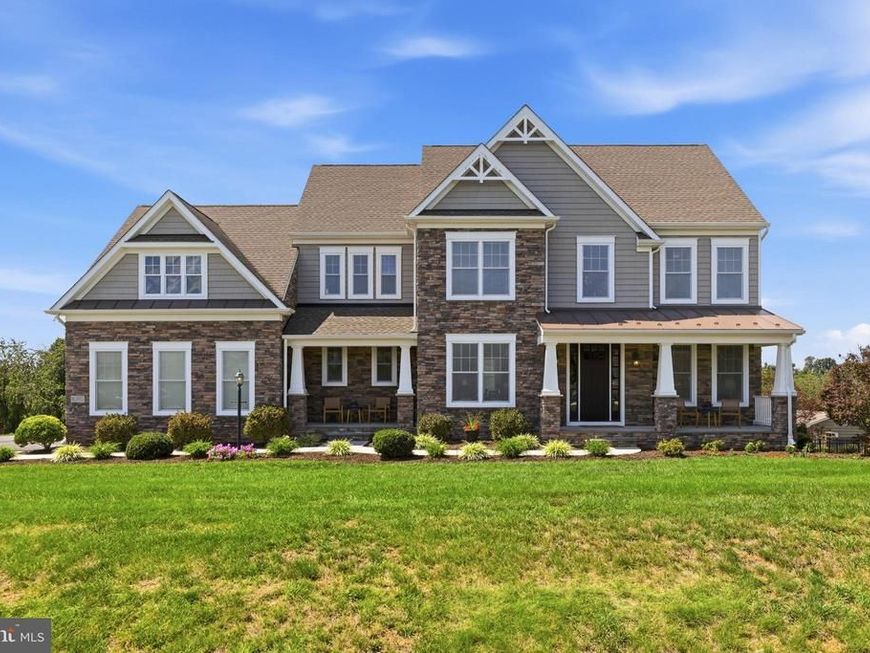
Welcome to Wild Goose Court—a stunning custom colonial by Forty West Builders, renowned for creating luxury single-family homes that blend timeless architecture with sophisticated modern design. In the sought-after Legacy Farms neighborhood, only 12 years young and offering nearly 5,000 square feet of beautifully finished living space on two private acres, this exceptional residence has been meticulously maintained and showcases true pride of ownership. From its elegant interiors to its resort-style outdoor living spaces, every detail has been thoughtfully designed for both gracious entertaining and comfortable everyday living. The main level welcomes you with a dramatic two-story foyer and an abundance of natural light, leading to a private office with French doors, while the formal living and dining rooms provide elegant spaces for entertaining. The spacious family room features a coffered ceiling and gas fireplace and flows seamlessly into a light-filled sunroom overlooking the beautifully landscaped grounds. At the heart of the home is the gourmet eat-in kitchen, appointed with granite countertops, a generous center island, breakfast bar, wall oven, cooktop with range hood, recessed and pendant lighting, and stainless-steel appliances. A convenient mudroom and powder room complete the main level. Upstairs, you'll find four spacious bedrooms, three full bathrooms, and a dedicated laundry room. The luxurious primary suite is a private retreat, featuring a custom walk-in closet and an impressive spa-inspired bath with dual vanities, a sumptuous soaking tub, and a glass-enclosed shower. The walk-out lower level expands the home's living and entertaining possibilities with a fifth bedroom and full bath, spacious recreation room, dedicated workout room, wet bar with an additional refrigerator, and abundant storage. Walk directly outside to your private backyard oasis and pool area. Outside, the property truly shines. Enjoy the recently resurfaced, heated in-ground pool with a pool house, extensive professional landscaping and hardscaping, and a spacious deck just off the kitchen. Set on a private cul-de-sac lot with panoramic views offering beautiful sunsets, a wooded backyard, an extended driveway, and a three-car side-entry garage, the setting offers an exceptional combination of privacy, beauty, and convenience. With superior craftsmanship, sophisticated finishes, generous living spaces, and design-inspired details throughout, this remarkable home is equally suited to elegant entertaining and relaxed everyday living. Ideally located just minutes from Westminster's shopping, dining, and major commuter routes. A truly exceptional Maryland lifestyle awaits—this is a home you will not want to miss.
Property Features
Property Type: Residential - Single Family
Basement: Yes
Basement: Fully Finished, Heated, Improved, Interior Access, Outside Entrance, Walkout Level
Fireplaces: 1
Fuel Type: Propane - Owned
Garage: 3
Heating: Central
Home Style: Colonial
Lot Size: 1.96 Acres
Stories: 3.0
Taxes: $8,931
Year Built: 2014
Feature Descriptions
Additional Structures: Above Grade, Below Grade
Appliances: Built-In Microwave, Dishwasher, Disposal, Dryer, Extra Refrigerator/Freezer, Oven - Double, Oven - Wall, Refrigerator, Stainless Steel Appliances, Water Heater, Washer
Exterior: Vinyl Siding, Stone
Exterior: Extensive Hardscape, Exterior Lighting, Outbuilding(s)
Fireplace: Gas/Propane
Flooring: Hardwood, Carpet
Interior: Carpet, Ceiling Fan(s), Chair Railings, Combination Dining/Living, Crown Moldings, Dining Area, Family Room Off Kitchen, Floor Plan - Open, Kitchen - Eat-In, Kitchen - Island, Kitchen - Table Space, Pantry, Primary Bath(s), Recessed Lighting, Store/Office, Walk-in Closet(s), Wet/Dry Bar, Wood Floors
Lot Dimensions: 1.96 Acre(S)
Parking Features: Paved Driveway
Parking Notes: 8 Total Parking Spaces
Pet Restrictions: No Pet Restrictions
Rooms: Living Room, Dining Room, Primary Bedroom, Bedroom 2,Bedroom 3,Bedroom 4,Bedroom 5,Kitchen, Family Room, Foyer, Sun/Florida Room, Exercise Room, Laundry, Mud Room, Office, Recreation Room, Bathroom 2,Bathroom 3,Primary Bathroom, Full Bath, Half Bath
Sewer: On Site Septic
Special View Info: Panoramic, Trees/Woods
SQFT Above Finished: 3283
SQFT Below Finished: 1400
SQFT Total Finished: 4683
Structure Type: Detached
Swimming Pool: In Ground, Heated
Total Garage/Parking Spaces: 8
Water: Well
Local Schools
School District: CARROLL COUNTY PUBLIC SCHOOLS
Listed By / Shown By
Listed By
Agency Name: LPT Realty, LLC
Agency Phone: 8773662213
Shown By
Agent Name: The Mark Thudium Team
Agent Phone: (717) 475-2225
Agency Title: Berkshire Hathaway HomeServices Homesale Realty

 First American
Estimate Your Payment
Estimated Payment
$ 3,462.86 per month $2,403.61 Principal & Interest $744.25 Property Tax $315.00 Homeowner's Insurance



 Corporate Office - 215 S Centerville Rd. Lancaster, PA 17603
1080 Wild Goose Court | MLS# MDCR2037120
This single family home located at 1080 Wild Goose Court, Westminster, MD 21157 is currently listed for sale with an asking price of $1,080,000. This property was built in 2014 and has 5 bedrooms and 4 full and 1 partial baths with 4683 sq. ft. Wild Goose Court is located in the WINDY HILLS subdivision within the CARROLL COUNTY PUBLIC SCHOOLS school district. Search WINDY HILLS real estate on www.marksteam.com today.