



BEDS3
BATHS2 full
SQUARE FEET2,122
MLS#MDFR2088726
STATUSACTIVE
PROPERTY TYPEResidential - Single Family
SUBDIVISIONLEWISTOWN
SCHOOLFREDERICK COUNTY PUBLIC SCHOOLS
Property Description
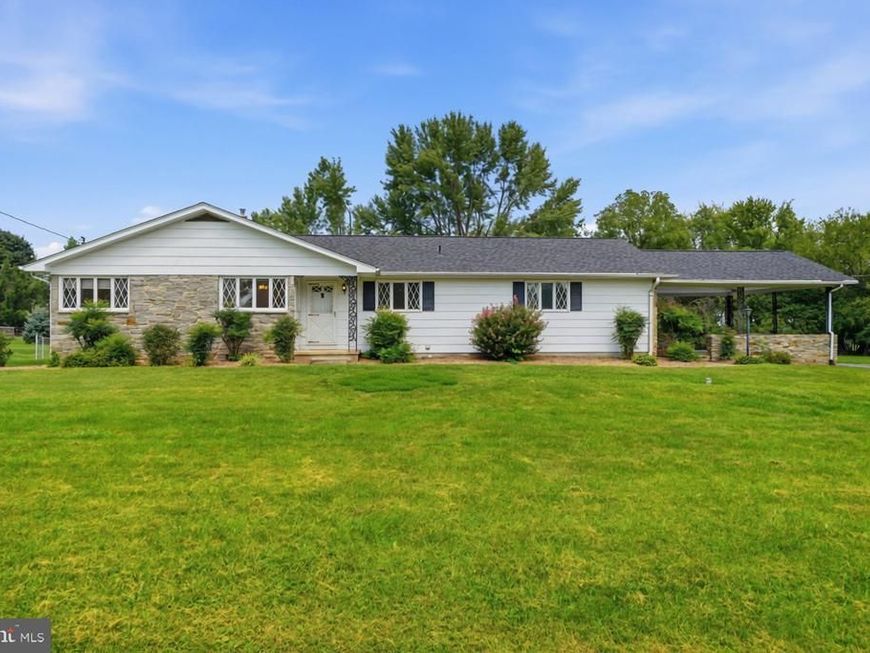
Welcome to the beautiful and quaint town of Lewistown, Maryland located at the base of the Catoctin Mountains. Quiet country living with the city of Frederick conveniently only 10 minutes away. This mid-century modern ranch is move-in ready and full of character. The oversized living room features a fireplace and three large picture windows overlooking the yard, while gorgeous hardwood floors, classic wood trim, and solid wood doors carry throughout the main level. A standout feature is the separate accessory apartment, complete with its own living/dining area, bedroom, bathroom, kitchenette, and private entrance — ideal as a rental unit or space for extended stays. The spacious finished lower level has a style that is fun and unique with atomic mid-century modern decor, plus a spacious utility room with ample storage and a washer/dryer. Outside, the corner lot is beautifully landscaped and includes a garden shed, an attached 2-space carport, and a horseshoe driveway offering substantial additional parking. Recent updates provide peace of mind: a Generac whole-house generator, new oil furnace, new roof, new water pump system, and a Culligan water treatment system.
Property Features
Property Type: Residential - Single Family
Basement: Yes
Basement: Improved, Partial, Partially Finished, Interior Access, Outside Entrance
Cooling: Central A/C
Fireplaces: 2
Fuel Type: Oil
Heating: Hot Water
Home Style: Ranch/Rambler
Lot Size: 0.61 Acres
Roof Type: Architectural Shingle
Stories: 1.0
Taxes: $4,557
Year Built: 1965
Feature Descriptions
Additional Structures: Above Grade, Below Grade
Appliances: Oven/Range - Electric, Washer, Dryer, Dishwasher, Refrigerator
Exterior: Stone
Fencing: Wood
Flooring: Hardwood, Vinyl, Carpet
Interior: Attic, Wood Floors, Water Treat System,2nd Kitchen, Kitchen - Eat-In, Dining Area
Lot: Front Yard, Rear Yard
Lot Dimensions: 0.61 Acre(S)
Parking Features: Paved Driveway
Parking Notes: 2 Total Parking Spaces
Sewer: On Site Septic
SQFT Above Finished: 1872
SQFT Below Finished: 250
SQFT Total Finished: 2122
Structure Type: Detached
Total Garage/Parking Spaces: 2
Water: Well
Local Schools
High School: CATOCTIN
Middle School: THURMONT
Elementary School: LEWISTOWN
School District: FREDERICK COUNTY PUBLIC SCHOOLS
Listed By / Shown By
Listed By
Agency Name: Keller Williams Realty Centre
Agency Phone: 2403096000
Shown By
Agent Name: The Mark Thudium Team
Agent Phone: (717) 475-2225
Agency Title: Berkshire Hathaway HomeServices Homesale Realty

 First American
Estimate Your Payment
Estimated Payment
$ 1,575.44 per month $1,057.14 Principal & Interest $379.75 Property Tax $138.54 Homeowner's Insurance



 Corporate Office - 215 S Centerville Rd. Lancaster, PA 17603
11306 Hessong Bridge Road | MLS# MDFR2088726
This single family home located at 11306 Hessong Bridge Road, Thurmont, MD 21788 is currently listed for sale with an asking price of $475,000. This property was built in 1965 and has 3 bedrooms and 2 full baths with 2122 sq. ft. Hessong Bridge Road is located in the LEWISTOWN subdivision within the FREDERICK COUNTY PUBLIC SCHOOLS school district. Search LEWISTOWN real estate on www.marksteam.com today.