



BEDS3
BATHS2 full
SQUARE FEET2,082
MLS#MDAL2016180
STATUSACTIVE
PROPERTY TYPEResidential - Single Family
SCHOOLALLEGANY COUNTY PUBLIC SCHOOLS
Property Description
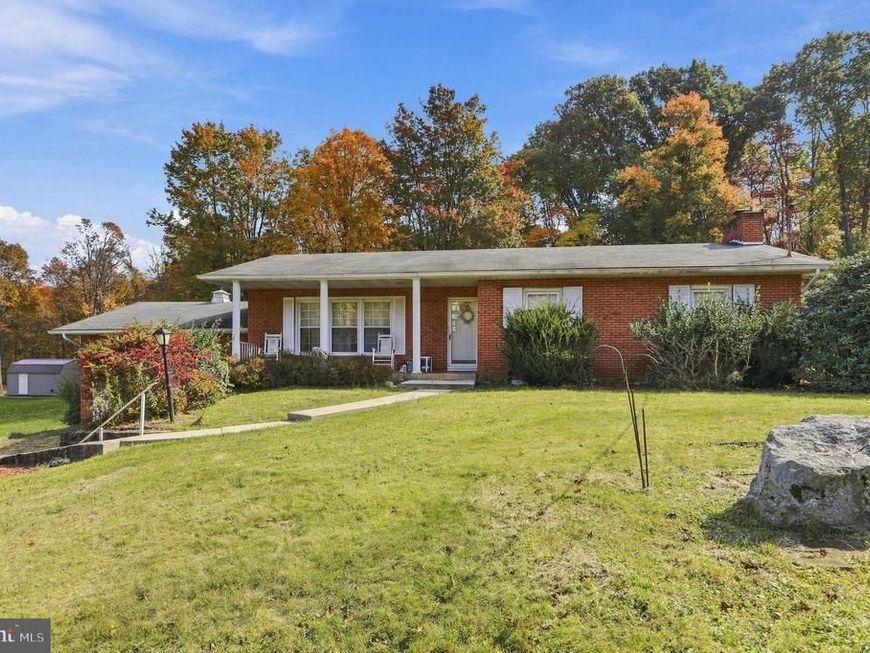
Discover comfort and space in this well-maintained 3 bedroom, 2 bath on a peaceful lot. The main level features hardwood floors, a spacious living room with a cozy wood-burning fireplace, and a country-style eat-in kitchen with plenty of cabinetry and natural light. Enjoy a traditional layout with a dedicated dining area, three generously sized bedrooms, and a partially finished lower level that includes a large rec room and second partially finished full bath. The space could be perfect for guests, hobbies, or a home office. Outside, mature landscaping, a private wooded backdrop, a shed and a two-car garage create the perfect balance of privacy and convenience all just minutes from downtown Frostburg and I-68. One year home warranty included. Property consists of two separately deeded parcels - totaling +/- 9.19.
Property Features
Property Type: Residential - Single Family
Basement: Yes
Basement: Connecting Stairway, Full, Partially Finished, Rough Bath Plumb, Space For Rooms, Windows, Poured Concrete
Cooling: Central A/C, Heat Pump(s)
Fireplaces: 1
Fuel Type: Electric
Garage: 2
Heating: Heat Pump(s), Baseboard - Electric
Home Style: Ranch/Rambler
Lot Size: 0.57 Acres
Stories: 1.0
Taxes: $1,908
Year Built: 1965
Feature Descriptions
Accessibility: 36"+ wide Halls,2+ Access Exits
Additional Structures: Above Grade, Below Grade
Appliances: Dryer, Exhaust Fan, Oven - Wall, Washer, Water Heater, Cooktop, Stove
Electric: 200+ Amp Service
Exterior: Brick
Exterior: Outbuilding(s), Stone Retaining Walls, Gutter System
Fireplace: Brick, Wood, Other
Flooring: Hardwood, Other
Interior: Dining Area, Kitchen - Country, Wood Floors, Bathroom - Walk-In Shower, Bathroom - Tub Shower, Built-Ins, Entry Level Bedroom, Formal/Separate Dining Room, Kitchen - Eat-In, Attic
Lot: Backs to Trees
Lot Dimensions: 0.57 Acre(S)
Parking Features: Gravel Driveway
Parking Notes: 2 Total Parking Spaces
Sewer: Septic Exists
Special View Info: Mountain
SQFT Above Finished: 1332
SQFT Below Finished: 750
SQFT Total Finished: 2082
Structure Type: Detached
Total Garage/Parking Spaces: 2
Water: Well
Local Schools
High School: MOUNTAIN RIDGE
School District: ALLEGANY COUNTY PUBLIC SCHOOLS
Listed By / Shown By
Listed By
Agency Name: Mackintosh , Inc.
Agency Phone: 3017901700
Shown By
Agent Name: The Mark Thudium Team
Agent Phone: (717) 475-2225
Agency Title: Berkshire Hathaway HomeServices Homesale Realty

 First American
Estimate Your Payment
Estimated Payment
$ 750.55 per month $523.01 Principal & Interest $159.00 Property Tax $68.54 Homeowner's Insurance



 Corporate Office - 215 S Centerville Rd. Lancaster, PA 17603

12114 Vale Summit Road SW | MLS# MDAL2016180
This single family home located at 12114 Vale Summit Road SW , Frostburg, MD 21528 is currently listed for sale with an asking price of $235,000. This property was built in 1965 and has 3 bedrooms and 2 full baths with 2082 sq. ft. Vale Summit Road SW is located within the ALLEGANY COUNTY PUBLIC SCHOOLS school district. Search Frostburg real estate on www.marksteam.com today.