

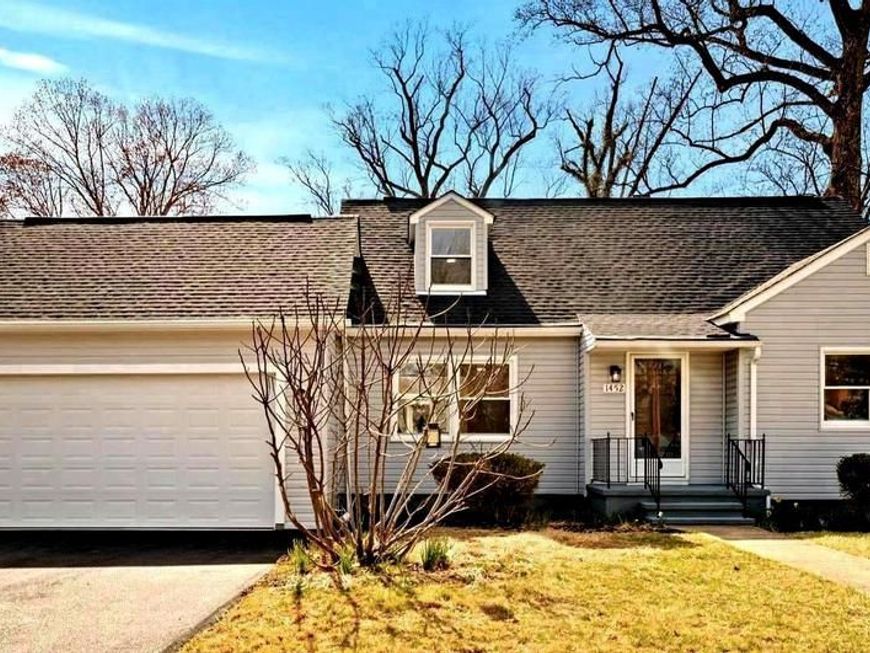


BEDS5
BATHS3 full
SQUARE FEET2,225
MLS#MDAA2155788
STATUSACTIVE
PROPERTY TYPEResidential - Single Family
SUBDIVISIONPINES ON THE SEVERN
SCHOOLANNE ARUNDEL COUNTY PUBLIC SCHOOLS
Property Description
MOVE-IN READY IN PINES ON THE SEVERN! Beautifully renovated 5BR/3BA home located in the highly desirable Pines on the Severn—a sought-after, water-oriented community offering water access and community water privileges. Enjoy the best of the Severn River lifestyle while coming home to three finished levels, stylish updates, and flexible living space. The main level features restored hardwood floors, a bright living room, formal dining room, two bedrooms, a full bath, and dedicated home office. The beautifully updated kitchen showcases new cabinetry, quartz countertops, stainless steel appliances, and opens directly to a brand-new Trex deck—perfect for entertaining or relaxing outdoors. Upstairs offers two spacious bedrooms connected by a beautifully renovated full bath. The finished walkout lower level adds even more versatility with a fifth bedroom, full bath, recreation room, and separate laundry area—ideal for guests, extended family, or additional living space. Enjoy modern updates, generous space, and the unique lifestyle of a water-privileged community with access to the Severn River. Move right in and make it yours!
Property Features
Property Type: Residential - Single Family
Basement: Yes
Basement: Partially Finished, Outside Entrance, Rear Entrance
Fuel Type: Natural Gas
Garage: 2
Heating: Central
Home Style: Bungalow
Lot Size: 0.26 Acres
Roof Type: Architectural Shingle
Stories: 3.0
Taxes: $5,102
Year Built: 1953
Feature Descriptions
Additional Structures: Above Grade, Below Grade
Appliances: Dishwasher, Dryer - Gas, Microwave, Oven/Range - Gas, Stainless Steel Appliances, Washer, Water Heater
Exterior: Vinyl Siding
Exterior: Private Beach
Flooring: Hardwood, Luxury Vinyl Plank
Interior: Ceiling Fan(s), Combination Dining/Living, Combination Kitchen/Dining, Entry Level Bedroom, Floor Plan - Open, Recessed Lighting, Upgraded Countertops, Wood Floors, Crown Moldings
Lake Name: Severn River
Lot Dimensions: 0.26 Acre(S)
Number of Rooms: 13
Parking Features: Asphalt Driveway
Parking Notes: 8 Total Parking Spaces
Rooms: Living Room, Dining Room, Bedroom 2,Bedroom 3,Bedroom 4,Bedroom 5,Kitchen, Bedroom 1,Office, Recreation Room, Bathroom 1,Bathroom 2,Bathroom 3
Sewer: Private Septic Tank
SQFT Above Finished: 1504
SQFT Below Finished: 721
SQFT Total Finished: 2225
Structure Type: Detached
Total Garage/Parking Spaces: 8
Utilities: Natural Gas Available
Water: Public
Water Access: Private Beach
Windows: Bay/Bow
Local Schools
High School: BROADNECK
Middle School: SEVERN RIVER
Elementary School: ARNOLD
School District: ANNE ARUNDEL COUNTY PUBLIC SCHOOLS
Listed By / Shown By
Listed By
Agency Name: Samson Properties
Agency Phone: 4433178125
Shown By
Agent Name: The Mark Thudium Team
Agent Phone: (717) 475-2225
Agency Title: Berkshire Hathaway HomeServices Homesale Realty

 First American
Estimate Your Payment
Estimated Payment
$ 2,275.33 per month $1,635.79 Principal & Interest $425.17 Property Tax $214.38 Homeowner's Insurance



 Corporate Office - 215 S Centerville Rd. Lancaster, PA 17603
1452 Grandview Road | MLS# MDAA2155788
This single family home located at 1452 Grandview Road , Arnold, MD 21012 is currently listed for sale with an asking price of $735,000. This property was built in 1953 and has 5 bedrooms and 3 full baths with 2225 sq. ft. Grandview Road is located in the PINES ON THE SEVERN subdivision within the ANNE ARUNDEL COUNTY PUBLIC SCHOOLS school district. Search PINES ON THE SEVERN real estate on www.marksteam.com today.