



BEDS3
BATHS2 full
SQUARE FEET1,880
MLS#MDHR2059568
STATUSACTIVE
PROPERTY TYPEResidential - Single Family
SCHOOLHARFORD COUNTY PUBLIC SCHOOLS
Property Description
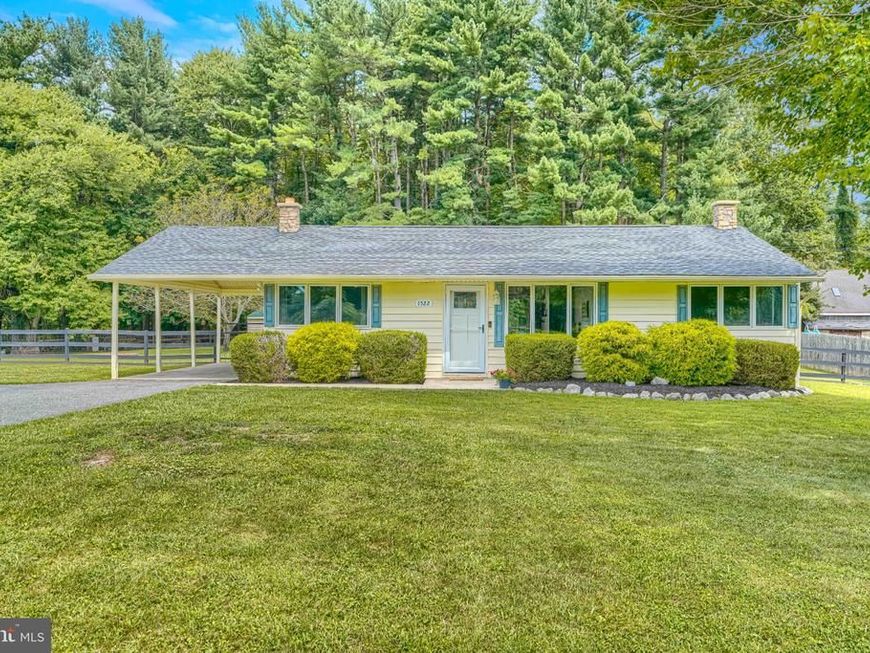
Discover the charm of this three bedroom, two bathroom ranch-style home offering stylish updates. The kitchen, living room and dining room embody the open floor plan complimented by newly finished hardwood floors, granite kitchen counter tops and ceramic tile in the kitchen. The finished lower level offers a 23 x 21 family room with ceramic tile, a dry bar, a stone hearth with a space heater insert and the second full bathroom as well as plenty of storage in the unfinished laundry/utility room. Enjoy the outdoors for BBQ's and gatherings with the expansive yard with a fenced back yard, large 23 x 40 barn/shed building with electric, massive 37 x 16 deck with a stone frame grill surround and back yard playset. There is ample parking with the attached carport and spacious driveway. Whether you're enjoying quiet evenings in the backyard or entertaining friends, this residence offers a welcoming retreat that feels just right. Great country living feel but only minutes to shopping, restaurants, parks and commuter routes. Don't miss the opportunity to make this delightful property your own!
Property Features
Property Type: Residential - Single Family
Basement: Yes
Basement: Connecting Stairway, Partially Finished, Water Proofing System, Sump Pump
Cooling: Central A/C, Ceiling Fan(s)
Fuel Type: Oil
Heating: Baseboard - Hot Water
Home Style: Ranch/Rambler
Lot Size: 0.96 Acres
Roof Type: Architectural Shingle
Stories: 2.0
Taxes: $2,227
Year Built: 1959
Feature Descriptions
Additional Structures: Above Grade, Below Grade
Appliances: Built-In Microwave, Dryer - Electric, Washer, Oven/Range - Electric, Refrigerator, Water Heater
Electric: 200+ Amp Service
Exterior: Frame
Exterior: Play Area
Fencing: Rear
Lot Dimensions: 0.96 Acre(S)
Parking Notes: 6 Total Parking Spaces
Rooms: Living Room, Dining Room, Bedroom 2,Bedroom 3,Kitchen, Family Room, Bedroom 1,Laundry, Other, Utility Room, Bathroom 1,Bathroom 2
Sewer: Septic = # of BR
SQFT Above Finished: 1080
SQFT Below Finished: 800
SQFT Total Finished: 1880
Structure Type: Detached
Total Garage/Parking Spaces: 6
Water: Well
Room Sizes
Living Room: 13 x 12 Level - Main
Dining Room: 12 x 12 Level - Main
Bedroom 1: 14 x 11 Level - Main
Bedroom 2: 13 x 10 Level - Main
Bedroom 3: 12 x 11 Level - Main
Kitchen: 10 x 13 Level - Main
Family Room: 23 x 21 Level - Lower 1
Other: 7 x 7 Level - Lower 1
Local Schools
School District: HARFORD COUNTY PUBLIC SCHOOLS
Listed By / Shown By
Listed By
Agency Name: Compass Realty, Inc.
Agency Phone: 4106580690
Shown By
Agent Name: The Mark Thudium Team
Agent Phone: (717) 475-2225
Agency Title: Berkshire Hathaway HomeServices Homesale Realty

 First American
Estimate Your Payment
Estimated Payment
$ 1,290.65 per month $977.02 Principal & Interest $185.58 Property Tax $128.04 Homeowner's Insurance



 Corporate Office - 215 S Centerville Rd. Lancaster, PA 17603
1522 Deerfield Road | MLS# MDHR2059568
This single family home located at 1522 Deerfield Road, Darlington, MD 21034 is currently listed for sale with an asking price of $439,000. This property was built in 1959 and has 3 bedrooms and 2 full baths with 1880 sq. ft. Deerfield Road is located within the HARFORD COUNTY PUBLIC SCHOOLS school district. Search Darlington real estate on www.marksteam.com today.