



BEDS4
BATHS3 full 1 partial
SQUARE FEET2,700
MLS#PACT2134698
STATUSACTIVE
PROPERTY TYPEResidential - Single Family
SCHOOLAVON GROVE
Property Description
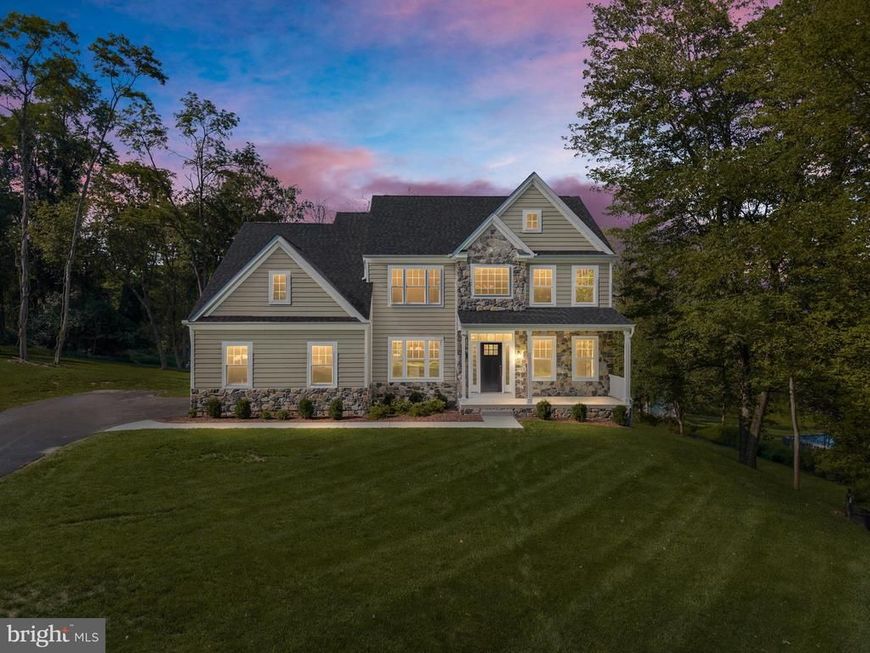
Welcome to 1935 Garden Station Road — a stunning newly constructed home set on over an acre in beautiful Avondale, Chester County. Thoughtfully designed with an exceptional blend of modern finishes, spacious living areas, and timeless architectural details, this 4-bedroom, 3.5-bath home offers an impressive combination of style, comfort, and functionality. A covered front porch welcomes you into the home, where beautiful hardwood flooring, an elegant staircase with iron spindles, and abundant natural light immediately set the tone. The front of the home features a versatile office or bonus room with French doors, along with a formal dining room enhanced by crown molding and wainscoting. The heart of the home is the bright, open-concept kitchen featuring contemporary finishes, abundant cabinetry, and a large center island that flows seamlessly into the main living space. Just off the kitchen, a spacious 16' x 20' composite deck provides the perfect setting for outdoor dining, entertaining, or simply enjoying the expansive property. The adjacent living room features a propane fireplace and LED lighting, creating a warm and inviting gathering space. Everyday living is made easy with a convenient mudroom located directly off the attached two-car side-entry garage. Upstairs, hardwood flooring continues throughout the hallways and bedrooms. The luxurious primary suite features a tray ceiling accented by LED lighting, walk-in closets, and a beautifully appointed ensuite bathroom. The spa-like bath offers a freestanding soaking tub, oversized tiled walk-in shower with glass enclosure, private water closet, and dual vanity. A second bedroom offers the convenience of its own ensuite full bathroom with tile and tub/shower combination, while two additional bedrooms and another full bathroom complete the upper level. The expansive unfinished basement provides tremendous potential for future living space, recreation, a home gym, or additional storage. With 9-foot ceilings, plumbing already roughed in, and a walk-out to the backyard, the possibilities are limited only by your imagination. The exterior combines durable LP SmartSide siding with attractive architectural details, while the home's expansive lot provides plenty of room to enjoy the privacy and open space that make Chester County living so desirable. New construction, over an acre, four bedrooms, three-and-a-half baths, a luxurious primary suite, finished-quality details throughout, oversized composite deck, walk-out basement, and an attached two-car garage — 1935 Garden Station Road is an exceptional opportunity to own a beautifully appointed home in Avondale.
Property Features
Property Type: Residential - Single Family
Basement: Yes
Basement: Daylight, Full, Full, Interior Access, Outside Entrance, Rear Entrance, Rough Bath Plumb, Space For Rooms
Cooling: Central A/C
Fireplaces: 1
Fuel Type: Propane - Leased
Garage: 2
Heating: Forced Air
Home Style: Traditional
Lot Size: 1.10 Acres
Roof Type: Architectural Shingle
Stories: 2.0
Taxes: $1,774
Year Built: 2026
Feature Descriptions
Additional Structures: Above Grade
Electric: 200+ Amp Service
Exterior: Other, Rough-In Plumbing
Fireplace: Gas/Propane
Flooring: Ceramic Tile, Hardwood, Rough-In
Lot Dimensions: 1.10 Acre(S)
Municipality: LONDON GROVE TWP
Parking Notes: 2 Total Parking Spaces
Sewer: Septic = # of BR
SQFT Above Finished: 2700
SQFT Total Finished: 2700
Structure Type: Detached
Total Garage/Parking Spaces: 2
Utilities: Propane
Water: Well
Local Schools
High School: AVON GROVE
School District: AVON GROVE
Listed By / Shown By
Listed By
Agency Name: Crown Homes Real Estate
Agency Phone: 3025046147
Shown By
Agent Name: The Mark Thudium Team
Agent Phone: (717) 475-2225
Agency Title: Berkshire Hathaway HomeServices Homesale Realty

 First American
Estimate Your Payment
Estimated Payment
$ 2,161.37 per month $1,780.23 Principal & Interest $147.83 Property Tax $233.30 Homeowner's Insurance



 Corporate Office - 215 S Centerville Rd. Lancaster, PA 17603
1935 Garden Station Road | MLS# PACT2134698
This single family home located at 1935 Garden Station Road, Avondale, PA 19311 is currently listed for sale with an asking price of $799,900. This property was built in 2026 and has 4 bedrooms and 3 full and 1 partial baths with 2700 sq. ft. Garden Station Road is located within the AVON GROVE school district. Search Avondale real estate on www.marksteam.com today.