



BEDS4
BATHS2 full 1 partial
SQUARE FEET2,504
MLS#PABK2077576
STATUSACTIVE
PROPERTY TYPEResidential - Single Family
SUBDIVISIONHEIDELBERG RUN W
SCHOOLCONRAD WEISER AREA
Property Description
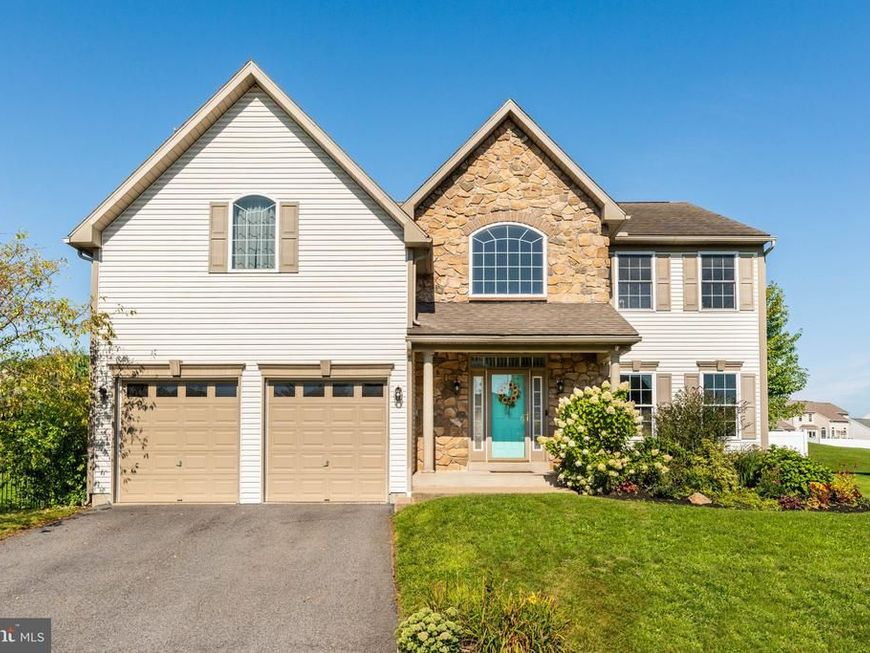
Discover a refined lifestyle in this exquisite 4-bedroom, 2.5-bathroom Colonial home nestled in the prestigious Heidelberg Run W community. Spanning 2,504 sq. ft. , this residence boasts an open floor plan that seamlessly connects the elegant formal dining room to the inviting family room, perfect for entertaining. The gourmet kitchen is a chef's dream, featuring stainless steel appliances, a spacious island, and a cozy eat-in area, all bathed in natural light windows and sliding doors. Indulge in luxury with a primary suite that offers a lavish jetted tub and expansive walk-in closet. Additional highlights include luxury vinyl plank flooring, recessed lighting, and a full basement with outside entrance, providing endless possibilities. Enjoy the convenience of an upper-floor laundry and an attached garage with ample driveway space. This home is not just a residence; it's a sanctuary that embodies comfort, elegance, and an exclusive lifestyle. Experience the perfect blend of sophistication and warmth-your dream home awaits!
Property Features
Property Type: Residential - Single Family
Basement: Yes
Basement: Full, Outside Entrance
Cooling: Central A/C
Fuel Type: Natural Gas
Garage: 2
Heating: Forced Air
Home Style: Colonial, Traditional
Lot Size: 0.23 Acres
Stories: 2.0
Taxes: $8,218
Year Built: 2006
Feature Descriptions
Additional Structures: Above Grade, Below Grade
Appliances: Built-In Microwave, Dishwasher, Dryer, Oven/Range - Gas, Refrigerator, Stainless Steel Appliances, Washer
Exterior: Vinyl Siding
Fencing: Vinyl
Flooring: Luxury Vinyl Plank, Carpet, Vinyl, Tile/Brick
Interior: Attic, Bathroom - Jetted Tub, Combination Dining/Living, Family Room Off Kitchen, Floor Plan - Open, Formal/Separate Dining Room, Kitchen - Eat-In, Kitchen - Island, Kitchen - Table Space, Pantry, Primary Bath(s), Recessed Lighting, Walk-in Closet(s)
Lot Dimensions: 0.23 Acre(S)
Municipality: SOUTH HEIDELBERG TWP
Number of Rooms: 11
Parking Notes: 6 Total Parking Spaces
Rooms: Living Room, Dining Room, Primary Bedroom, Bedroom 2,Bedroom 3,Bedroom 4,Kitchen, Family Room, Foyer, Laundry, Bathroom 2,Primary Bathroom
Sewer: Public Sewer
SQFT Above Finished: 2504
SQFT Total Finished: 2504
Structure Type: Detached
Total Garage/Parking Spaces: 6
Water: Public
Windows: Palladian
Room Sizes
Family Room: 15 x 17 Level - Main
Kitchen: 14 x 20 Level - Main
Dining Room: 13 x 14 Level - Main
Living Room: 14 x 15 Level - Main
Foyer: 10 x 16 Level - Main
Primary Bedroom: 17 x 26 Level - Upper 1
Primary Bathroom: 11 x 13 Level - Upper 1
Bedroom 2: 12 x 14 Level - Upper 1
Bedroom 3: 12 x 13 Level - Upper 1
Bedroom 4: 11 x 13 Level - Upper 1
Laundry: 7 x 10 Level - Upper 1
Bathroom 2: 5 x 10 Level - Upper 1
Local Schools
School District: CONRAD WEISER AREA
Listed By / Shown By
Listed By
Agency Name: BHHS Fox & Roach-Center City Walnut
Agency Phone: 2156276005
Shown By
Agent Name: The Mark Thudium Team
Agent Phone: (717) 475-2225
Agency Title: Berkshire Hathaway HomeServices Homesale Realty

 First American
Estimate Your Payment
Estimated Payment
$ 1,817.59 per month $1,001.50 Principal & Interest $684.83 Property Tax $131.25 Homeowner's Insurance



 Corporate Office - 215 S Centerville Rd. Lancaster, PA 17603
205 E Clearview Drive | MLS# PABK2077576
This single family home located at 205 E Clearview Drive , Sinking Spring, PA 19608 is currently listed for sale with an asking price of $450,000. This property was built in 2006 and has 4 bedrooms and 2 full and 1 partial baths with 2504 sq. ft. E Clearview Drive is located in the HEIDELBERG RUN W subdivision within the CONRAD WEISER AREA school district. Search HEIDELBERG RUN W real estate on www.marksteam.com today.