



BEDS2
BATHS2 full
SQUARE FEET1,437
MLS#MDHW2073662
STATUSACTIVE
PROPERTY TYPERental - Condominium
SUBDIVISIONWAVERLY WOODS
SCHOOLHOWARD COUNTY PUBLIC SCHOOLS
Property Description
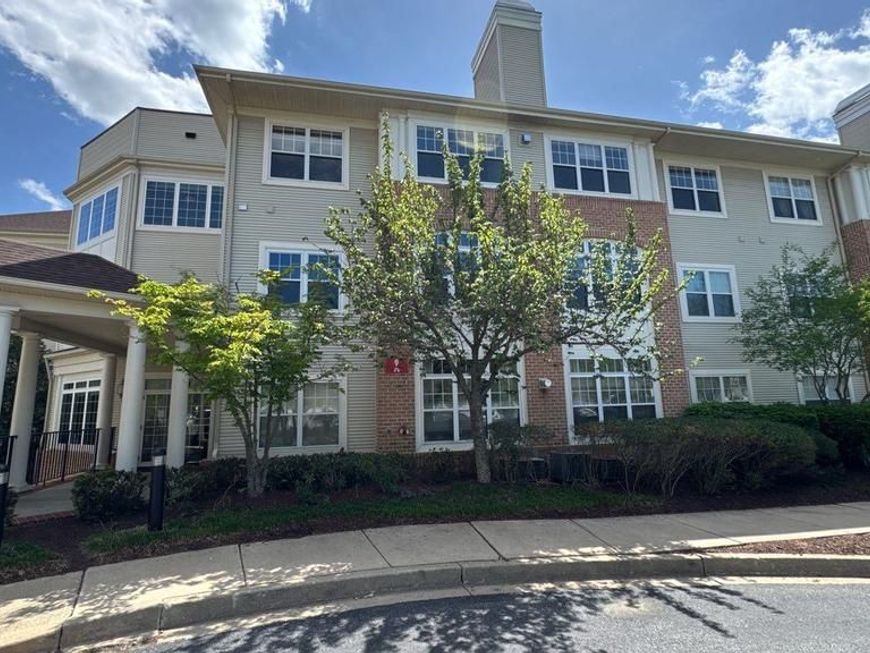
Gorgeous 2 bedroom, 2 bath condo in Waverly Woods. Formal dining room with tray ceilings, chair railing. Nice size living room with fireplace. Eat-in kitchen with granite counters, gas cooking, breakfast bar. Bonus den! Large bedroom sizes, the master bedroom has ceiling fans and full bath with large walk-in shower. Lots of community amenities- outdoor pool, tot lots, tennis, community center and more! Close to shops, restaurants and commuter routes. No smokers. Pets considered on a case by case basis.
Property Features
Property Type: Rental - Condominium
Cooling: Ceiling Fan(s), Central A/C
Fireplaces: 1
Fuel Type: Natural Gas
Heating: Forced Air
Home Style: Colonial
Roof Type: Shingle
Stories: 1.0
Year Built: 2003
Feature Descriptions
Additional Structures: Above Grade, Below Grade
Appliances: Dishwasher, Disposal, Dryer, Exhaust Fan, Microwave, Oven/Range - Gas, Refrigerator, Washer
Building Name: GTWS WAVERLY WDS
Community Amenities: Common Grounds, Community Center, Pool - Outdoor, Tennis Courts, Tot Lots/Playground
Condo/Coop Fee: $0.00/Unknown
Exterior: Brick, Combination
Exterior: Sidewalks, Tennis Court(s), Play Equipment
Fireplace: Fireplace - Glass Doors, Gas/Propane, Screen
Flooring: Carpet, Hardwood
Interior: Breakfast Area, Chair Railings, Crown Moldings, Dining Area, Floor Plan - Open, Kitchen - Table Space, Primary Bath(s), Upgraded Countertops, Window Treatments, Wood Floors
Number of Rooms: 6
Parking Features: Parking Lot, Unassigned
Pet Restrictions: Breed Restrictions, Case by Case Basis, Pet Addendum/Deposit
Rent Includes: Common Area Maintenance, Lawn Service, Snow Removal
Sewer: Public Sewer
SQFT Above Finished: 1437
SQFT Total Finished: 1437
Structure Type: Unit/Flat/Apartment
Total Garage/Parking Spaces: 2
Units: 1
Utilities: Cable TV Available
Water: Public
Local Schools
High School: MARRIOTTS RIDGE
School District: HOWARD COUNTY PUBLIC SCHOOLS
Listed By / Shown By
Listed By
Agency Name: NextHome Premier Real Estate
Agency Phone: 4433248612
Shown By
Agent Name: The Mark Thudium Team
Agent Phone: (717) 475-2225
Agency Title: Berkshire Hathaway HomeServices Homesale Realty

 First American



 Corporate Office - 215 S Centerville Rd. Lancaster, PA 17603
2150 Troon Overlook , Unit G4 | MLS# MDHW2073662
This property located at 2150 Troon Overlook , Unit G4, Woodstock, MD 21163 is currently listed for rent with an asking price of $2,650 / Monthly. Troon Overlook , Unit G4 is located within the HOWARD COUNTY PUBLIC SCHOOLS school district. Search Woodstock real estate on www.marksteam.com today.