



BEDS4
BATHS1 full 2 partial
SQUARE FEET3,007
MLS#PADA2062296
STATUSACTIVE
PROPERTY TYPEResidential - Single Family
SUBDIVISIONBELLEVUE PARK
SCHOOLHARRISBURG CITY
Property Description
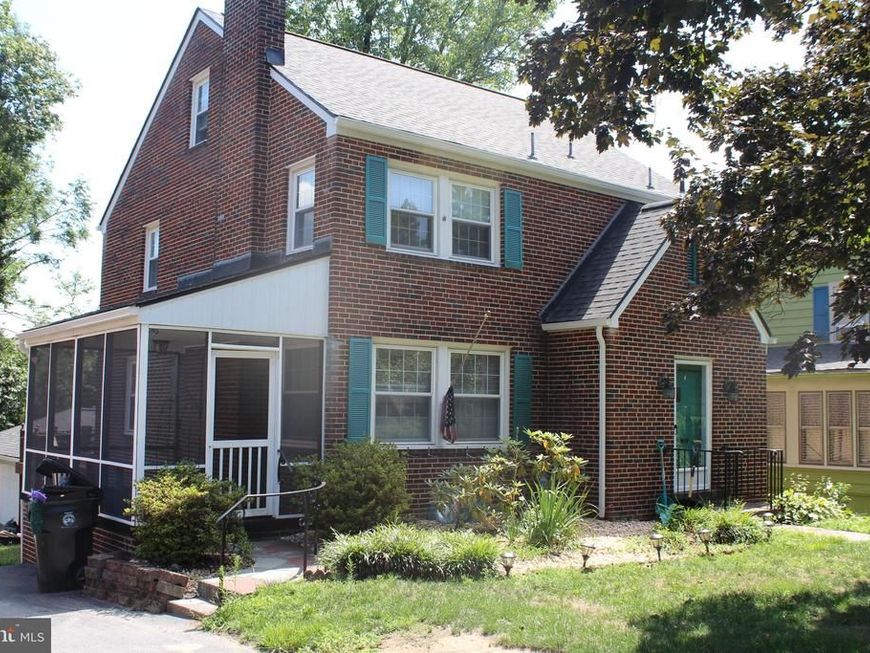
All brick single in historic Bellevue Park. Plenty of space with 3 bedrooms on 2nd floor and large bunkroom on 3rd. Full living room with wood burning fireplace and screened porch. Formal dining room and living room with original hardwood floors, Kitchen has ceramic tile floors and granite counter tops including island. Separate breakfast nook with grilling deck for outside enjoyment. Lower level features half bath, real wood paneled pool room with wet bar, jacuzzi room, exercise room and a rare 3 car garage. Shared driveway documented in original plot plan. Newer gas forced hot air for heat and heat pump for a/c except 3rd floor where window unit was used. New roof in last 3 years and 200 amp electric all up to code. WEVE GOT IT ALL AT AN AFFORDABLE PRICE POINT. Listing Agent is related to seller.
Property Features
Property Type: Residential - Single Family
Basement: Yes
Basement: Daylight, Full
Cooling: Central A/C
Fireplaces: 1
Fuel Type: Natural Gas
Garage: 3
Heating: Central, Forced Air
Home Style: Colonial
Lot Size: 0.12 Acres
Roof Type: Asphalt
Stories: 3.0
Taxes: $4,847
Year Built: 1938
Feature Descriptions
Additional Structures: Above Grade, Below Grade
Exterior: Brick
Flooring: Hardwood, Tile/Brick
HOA Fee: $250.00/Annually
Lot Dimensions: 0.12 Acre(S)
Municipality: CITY OF HARRISBURG
Parking Notes: 5 Total Parking Spaces
Rooms: Living Room, Dining Room, Bedroom 2,Bedroom 3,Bedroom 4,Kitchen, Den, Bedroom 1,Screened Porch
Sewer: Public Sewer
SQFT Above Finished: 2197
SQFT Below Finished: 810
SQFT Total Finished: 3007
Structure Type: Detached
Total Garage/Parking Spaces: 5
Water: Public
Local Schools
High School: HARRISBURG UNIVERSITY OF SCIENCE AND TEC
School District: HARRISBURG CITY
Listed By / Shown By
Listed By
Agency Name: RE/MAX Delta Group, Inc.
Agency Phone: 7176528200
Shown By
Agent Name: The Mark Thudium Team
Agent Phone: (717) 475-2225
Agency Title: Berkshire Hathaway HomeServices Homesale Realty

 First American
Estimate Your Payment
Estimated Payment
$ 1,108.49 per month $622.94 Principal & Interest $403.92 Property Tax $81.64 Homeowner's Insurance



 Corporate Office - 215 S Centerville Rd. Lancaster, PA 17603
2315 Rudy Road | MLS# PADA2062296
This single family home located at 2315 Rudy Road , Harrisburg, PA 17104 is currently listed for sale with an asking price of $279,900. This property was built in 1938 and has 4 bedrooms and 1 full and 2 partial baths with 3007 sq. ft. Rudy Road is located in the BELLEVUE PARK subdivision within the HARRISBURG CITY school district. Search BELLEVUE PARK real estate on www.marksteam.com today.