



BEDS2
BATHS1 full
SQUARE FEET900
MLS#PACB2056134
STATUSACTIVE
PROPERTY TYPERental - Townhouse
SUBDIVISIONLISBURN MANOR
SCHOOLWEST SHORE
Property Description
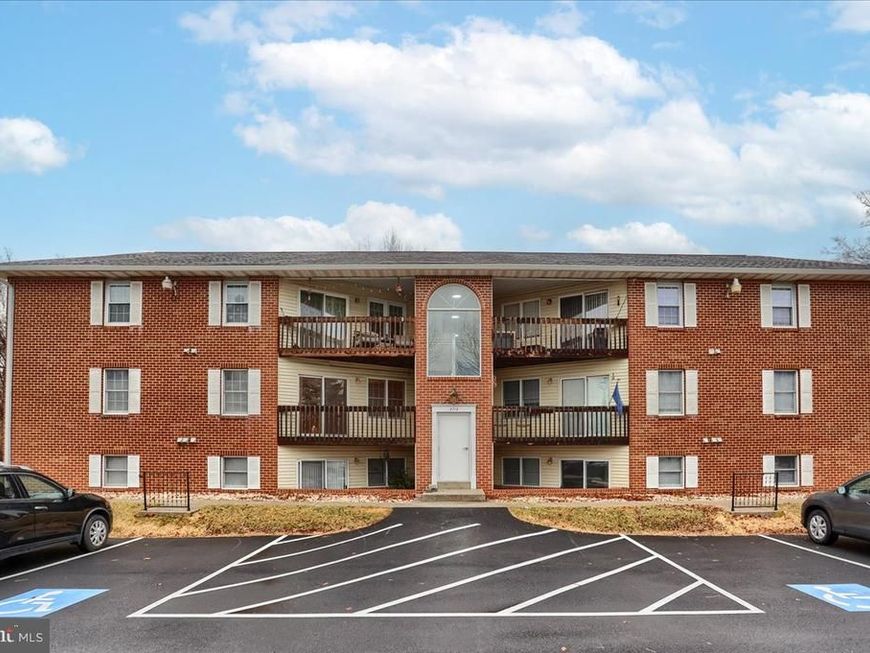
Affordable and conveniently located, this charming condo in Camp Hill is ready for you to call home! Featuring two spacious bedrooms and a full bathroom, this unit comes complete with a washer and dryer for added convenience. The kitchen includes all essential appliances, and rent covers water, sewer, and trash—leaving only the electric bill for tenants. Freshly painted in neutral tones, this condo is move-in ready and available for an August 1st lease. Ample parking in freshly paved parking lot. Relax on the covered balcony in all weather! A small pet may be allowed on a case-by-case basis with a pet deposit and a $100 monthly pet fee. NO SMOKING. Don’t miss out—schedule a tour today!
Property Features
Property Type: Rental - Townhouse
Cooling: Ceiling Fan(s), Central A/C
Fuel Type: Electric
Heating: Forced Air, Heat Pump(s)
Lot Size: 0.00 Acre(S)
Roof Type: Fiberglass, Asphalt
Stories: 1.0
Year Built: 1985
Feature Descriptions
Additional Structures: Above Grade, Below Grade
Appliances: Dishwasher, Refrigerator, Oven/Range - Electric, Washer, Dryer
Condo/Coop Fee: $0.00/Monthly
Electric: 100 Amp Service
Exterior: Brick, Stick Built
Flooring: Luxury Vinyl Tile, Carpet
Interior: Combination Dining/Living
Lot: Cleared, Other, Level
Lot Dimensions: 0.00 Acre(S)
Municipality: LOWER ALLEN TWP
Pet Restrictions: Case by Case Basis, Size/Weight Restriction
Rent Includes: Water, Sewer, Trash Removal, Snow Removal, Lawn Service
Rooms: Living Room, Primary Bedroom, Bedroom 2,Kitchen
Sewer: Private Sewer
SQFT Above Finished: 900
SQFT Total Finished: 900
Structure Type: Interior Row/Townhouse
Total Garage/Parking Spaces: 3
Utilities: Cable TV Available
Water: Public
Room Sizes
Bedroom 2: 10 x 12 Level - Main
Primary Bedroom: 11 x 14 Level - Main
Living Room: 23 x 19 Level - Main
Kitchen: 9 x 10 Level - Main
Local Schools
High School: CEDAR CLIFF
School District: WEST SHORE
Listed By / Shown By
Listed By
Agency Name: Berkshire Hathaway HomeServices Homesale Realty

Shown By
Agent Name: The Mark Thudium Team
Agent Phone: (717) 475-2225
 First American



 Corporate Office - 215 S Centerville Rd. Lancaster, PA 17603
2712 Lisburn Road , Unit 201 | MLS# PACB2056134
This property located at 2712 Lisburn Road , Unit 201, Camp Hill, PA 17011 is currently listed for rent by Berkshire Hathaway HomeServices Homesale Realty, with an asking price of $1,450 / Monthly. Lisburn Road , Unit 201 is located within the WEST SHORE school district. Search Camp Hill real estate on www.marksteam.com today.