



BEDS3
BATHS2 full
SQUARE FEET1,560
MLS#MDSM2032678
STATUSACTIVE
PROPERTY TYPEResidential - Single Family
SUBDIVISIONINDIAN RIVER ESTATES
SCHOOLST MARYS COUNTY PUBLIC SCHOOLS
Property Description
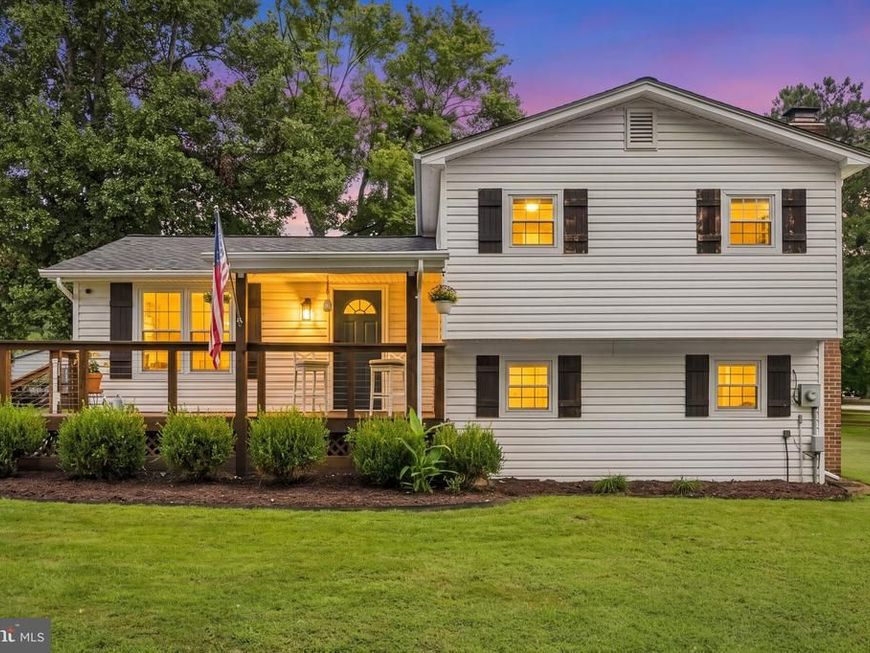
Renovated home on over an acre featuring a 960 sq. ft. detached garage with workshop space, RV/boat parking, and NO HOA! Tucked away on a quiet cul-de-sac in Mechanicsville, this move-in-ready 3-bedroom, 2-bath split-level offers an open, light-filled layout with a renovated kitchen, updated flooring, and flexible living spaces designed for today's lifestyle. The finished lower level features a spacious flex room with a full bath, closet, private exterior entrance, and enough room for a king-size bed—perfect as a guest suite, recreation room, home office, or additional living space. The primary bedroom also easily accommodates king-size furniture. Outside, enjoy newly stained front and rear decks, matching shutters and fencing, a fully fenced backyard, and mature flowering trees that provide beauty and privacy throughout the seasons. The 960 sq. ft. detached garage is a rare find, offering endless possibilities for car enthusiasts, contractors, hobbyists, or anyone needing exceptional storage for vehicles, tools, outdoor equipment, an RV, or a boat. Enjoy the peace of Southern Maryland while staying close to everyday conveniences—just minutes from Golden Beach, local wineries, shopping, and dining, with an easy commute to Joint Base Andrews.
Upcoming Open Houses
Open House Saturday September 5th, 11:00am - 1:00pm
Open House Sunday September 6th, 1:00pm - 3:00pm
Property Features
Property Type: Residential - Single Family
Basement: Yes
Basement: Walkout Level, Fully Finished
Fireplaces: 1
Fuel Type: Electric
Garage: 2
Heating: Forced Air, Heat Pump - Electric BackUp
Home Style: Split Level
Lot Size: 1.03 Acres
Stories: 2.0
Taxes: $3,132
Year Built: 1978
Feature Descriptions
Additional Structures: Above Grade, Below Grade
Exterior: Vinyl Siding, Stick Built, Concrete
Exterior: Outbuilding(s)
Fencing: Wood, Split Rail
Interior: Combination Kitchen/Living, Exposed Beams, Recessed Lighting, Upgraded Countertops, Ceiling Fan(s), Stove - Pellet
Lot: Cleared, Level
Lot Dimensions: 1.03 Acre(S)
Parking Notes: 8 Total Parking Spaces
Sewer: Private Septic Tank
SQFT Above Finished: 1560
SQFT Total Finished: 1560
Structure Type: Detached
Total Garage/Parking Spaces: 8
Water: Public
Local Schools
School District: ST MARYS COUNTY PUBLIC SCHOOLS
Listed By / Shown By
Listed By
Agency Name: KW Metro Center
Agency Phone: 7035353610
Shown By
Agent Name: The Mark Thudium Team
Agent Phone: (717) 475-2225
Agency Title: Berkshire Hathaway HomeServices Homesale Realty

 First American
Estimate Your Payment
Estimated Payment
$ 1,557.38 per month $1,146.17 Principal & Interest $261.00 Property Tax $150.21 Homeowner's Insurance



 Corporate Office - 215 S Centerville Rd. Lancaster, PA 17603
30060 Blackfoot Drive | MLS# MDSM2032678
This single family home located at 30060 Blackfoot Drive, Mechanicsville, MD 20659 is currently listed for sale with an asking price of $515,000. This property was built in 1978 and has 3 bedrooms and 2 full baths with 1560 sq. ft. Blackfoot Drive is located in the INDIAN RIVER ESTATES subdivision within the ST MARYS COUNTY PUBLIC SCHOOLS school district. Search INDIAN RIVER ESTATES real estate on www.marksteam.com today.