



BEDS3
BATHS2 full 1 partial
SQUARE FEET2,618
MLS#PADE2122674
STATUSACTIVE
PROPERTY TYPEResidential - Single Family
SUBDIVISIONDREXEL PLAZA
SCHOOLUPPER DARBY
Property Description
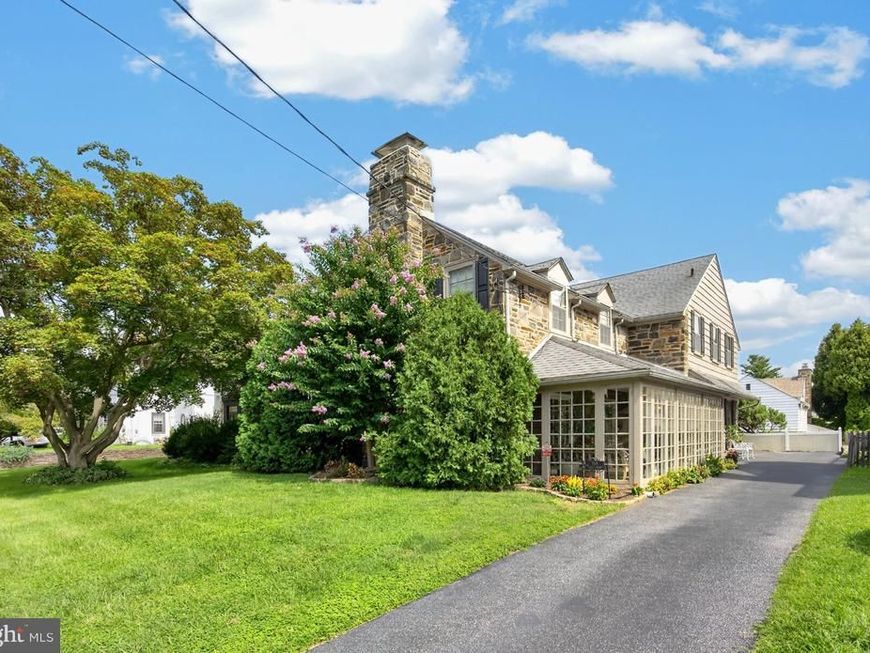
Pictures being taken Monday 8/31. Welcome to 319 Wayne Avenue, a classic and spacious Lansdowne home offering 3 bedrooms, 2.5 bathrooms, and approximately 2,618 square feet of living space. Built in 1930, this move-in-ready two-story residence features beautiful hardwood floors and combines timeless character with the space and functionality today’s buyers are looking for. Upon entering the home, you are welcomed by a marvelous all-season sunroom, the perfect place to enjoy your morning coffee or relax throughout the year. Entertain guests around the fireplace in the spacious family room, and host special gatherings in the elegant dining room featuring dramatic floor-to-ceiling windows. An updated kitchen and convenient half bathroom complete the main level. Upstairs, you’ll find an enormous primary bedroom with an en-suite bathroom, an exceptional feature for a home of this era. Two additional bedrooms and a full bathroom complete the upper level. The home also offers an attached garage and basement, providing additional storage space, along with both on- and off-street parking. HVAC system installed in 2020. Ideally located in convenient Delaware County, the property offers easy access to Philadelphia, Wilmington, the Lansdowne Trolley, Lansdowne R Line, YMCA, and the newly updated Lansdowne Theatre. A wonderful combination of classic charm, spacious living, modern updates, and a convenient location. Come see this one-of-a-kind property. 319 Wayne Avenue is ready to welcome you home!
Property Features
Property Type: Residential - Single Family
Basement: Yes
Basement: Unfinished
Cooling: Central A/C
Fireplaces: 2
Fuel Type: Natural Gas
Garage: 1
Heating: 90% Forced Air
Home Style: Colonial
Lot Size: 0.13 Acres
Roof Type: Asphalt
Stories: 2.0
Taxes: $9,446
Year Built: 1930
Feature Descriptions
Accessibility: 32"+ wide Doors,36"+ wide Halls
Additional Structures: Above Grade, Below Grade
Appliances: Dishwasher, Disposal, Dryer, Water Heater, Washer, Stove, Refrigerator, Humidifier
Exterior: Stone, Wood Siding
Fireplace: Stone
Flooring: Wood
Interior: Attic, Butlers Pantry, Combination Kitchen/Dining, Crown Moldings, Dining Area, Floor Plan - Traditional, Kitchen - Country, Wood Floors
Location: Middle Of Block
Lot Dimensions: 0.13 Acre(S)
Municipality: UPPER DARBY TWP
Parking Notes: 1 Total Parking Spaces
Sewer: Public Sewer
SQFT Above Finished: 2618
SQFT Total Finished: 2618
Structure Type: Detached
Total Garage/Parking Spaces: 1
Water: Public
Windows: Wood Frame
Local Schools
School District: UPPER DARBY
Listed By / Shown By
Listed By
Agency Name: RE/MAX Town & Country
Agency Phone: 6106757100
Shown By
Agent Name: The Mark Thudium Team
Agent Phone: (717) 475-2225
Agency Title: Berkshire Hathaway HomeServices Homesale Realty

 First American
Estimate Your Payment
Estimated Payment
$ 1,794.06 per month $890.23 Principal & Interest $787.17 Property Tax $116.67 Homeowner's Insurance



 Corporate Office - 215 S Centerville Rd. Lancaster, PA 17603
319 Wayne Avenue | MLS# PADE2122674
This single family home located at 319 Wayne Avenue, Lansdowne, PA 19050 is currently listed for sale with an asking price of $400,000. This property was built in 1930 and has 3 bedrooms and 2 full and 1 partial baths with 2618 sq. ft. Wayne Avenue is located in the DREXEL PLAZA subdivision within the UPPER DARBY school district. Search DREXEL PLAZA real estate on www.marksteam.com today.