

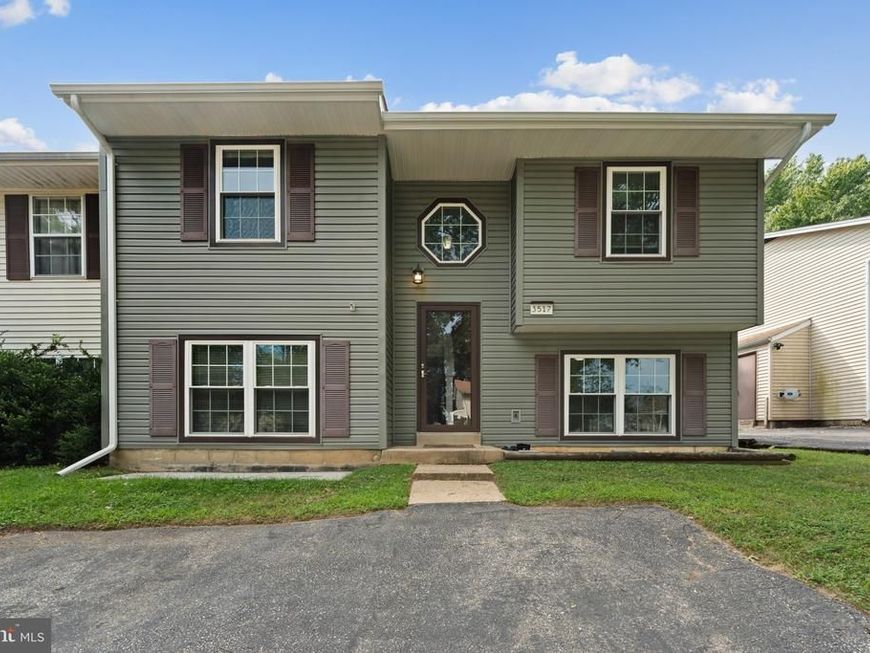


BEDS4
BATHS1 full 1 partial
SQUARE FEET1,332
MLS#MDAA2155546
STATUSACTIVE
PROPERTY TYPEResidential - Single Family
SUBDIVISIONCHESTERFIELD
SCHOOLANNE ARUNDEL COUNTY PUBLIC SCHOOLS
Property Description
Welcome Home to Chesterfield in Pasadena! This charming, move-in ready home is the perfect opportunity for buyers looking for comfort, value, and peace of mind. Lovingly maintained and thoughtfully updated, this home lets you skip the projects and start making memories from day one. Enjoy worry-free living with newer windows, siding, roof, and HVAC system. Inside, you'll find fresh paint throughout and stylish luxury vinyl plank flooring that creates a modern, welcoming feel. The updated kitchen features a newer refrigerator (just 3 years old) and a brand-new stove, while the new hot water heater adds even more confidence in your investment. Step outside and enjoy the fully fenced backyard backing to mature trees, offering privacy and a peaceful setting for pets, play, gardening, or simply relaxing outdoors. The cozy paver patio is perfect for morning coffee, weekend barbecues, or gathering with friends and family. A newer washer and dryer complete the package, making this home truly move-in ready. The commilunity pool is just around the corner. Don't miss your chance to own this beautifully maintained Chesterfield gem in a desirable Pasadena location. Just unpack, settle in, and enjoy everything this wonderful home has to offer! 🏡✨
Property Features
Property Type: Residential - Single Family
Basement: Yes
Basement: Outside Entrance, Rear Entrance, Full, Fully Finished, Heated, Improved, Other, Walkout Level, Windows
Cooling: Central A/C
Fuel Type: Electric
Heating: Heat Pump(s)
Home Style: Split Foyer
Lot Size: 0.09 Acres
Stories: 2.0
Taxes: $3,191
Year Built: 1982
Feature Descriptions
Additional Structures: Above Grade, Below Grade
Appliances: Dishwasher, Disposal, Exhaust Fan, Oven/Range - Electric, Refrigerator
Community Amenities: Baseball Field, Basketball Courts, Meeting Room, Other, Pool Mem Avail, Pool - Outdoor, Tennis Courts, Tot Lots/Playground
Exterior: Vinyl Siding
Exterior: Sidewalks
Fencing: Rear
Flooring: Luxury Vinyl Plank
HOA Fee: $124.00/Quarterly
Interior: Attic, Kitchen - Table Space, Dining Area, Breakfast Area, Kitchen - Eat-In, Window Treatments
Lot: Backs to Trees, Backs - Open Common Area, Trees/Wooded
Lot Dimensions: 0.09 Acre(S)
Parking Features: Asphalt Driveway
Parking Notes: 2 Total Parking Spaces
Sewer: Public Sewer
Special View Info: Trees/Woods
SQFT Above Finished: 780
SQFT Below Finished: 552
SQFT Total Finished: 1332
Structure Type: Twin/Semi-Detached
Total Garage/Parking Spaces: 2
Water: Public
Windows: Insulated, Screens
Wooded: Yes
Local Schools
High School: CHESAPEAKE
Middle School: CHESAPEAKE BAY
Elementary School: JACOBSVILLE
School District: ANNE ARUNDEL COUNTY PUBLIC SCHOOLS
Listed By / Shown By
Listed By
Agency Name: Coldwell Banker Realty
Agency Phone: 4102242200
Shown By
Agent Name: The Mark Thudium Team
Agent Phone: (717) 475-2225
Agency Title: Berkshire Hathaway HomeServices Homesale Realty

 First American
Estimate Your Payment
Estimated Payment
$ 1,093.55 per month $731.74 Principal & Interest $265.92 Property Tax $95.90 Homeowner's Insurance



 Corporate Office - 215 S Centerville Rd. Lancaster, PA 17603
3517 Old Crown Drive | MLS# MDAA2155546
This single family home located at 3517 Old Crown Drive, Pasadena, MD 21122 is currently listed for sale with an asking price of $328,788. This property was built in 1982 and has 4 bedrooms and 1 full and 1 partial baths with 1332 sq. ft. Old Crown Drive is located in the CHESTERFIELD subdivision within the ANNE ARUNDEL COUNTY PUBLIC SCHOOLS school district. Search CHESTERFIELD real estate on www.marksteam.com today.