



BEDS3
BATHS1 full 1 partial
SQUARE FEET1,454
MLS#MDSM2032780
STATUSACTIVE
PROPERTY TYPEResidential - Single Family
SUBDIVISIONLONGVIEW
SCHOOLST MARYS COUNTY PUBLIC SCHOOLS
Property Description
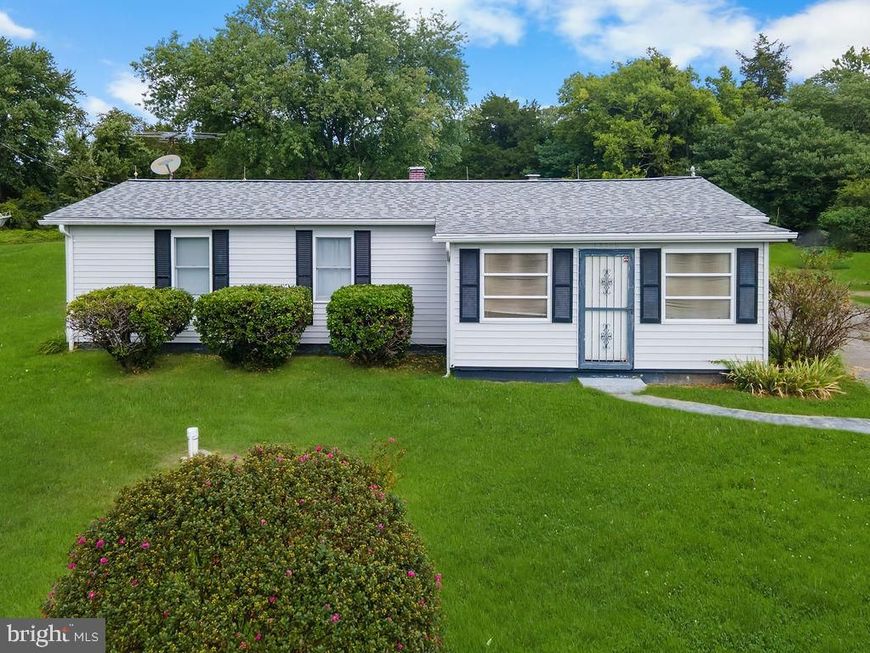
Discover nearly an acre in Longview Beach, a waterfront community along the Wicomico River. Set on four lots totaling approximately .92 acres, this well-maintained 3-bedroom, 1.5-bath home offers peaceful one-level living and flexibility as a full-time residence, second home, weekend retreat, or investment property. The interior includes a living room, dining room, kitchen, spacious family room with fireplace, and separate laundry room with washer and dryer. Enjoy the screened rear porch, enclosed front porch, and detached garage with attached shed for additional storage and workspace. Updates include a 2017 roof, 2024 HVAC system, 2024 hot water heater, and 2024 well pressure tank. Located approximately half a mile from the shoreline, the property provides easy access to Longview Beach amenities, including a boat launch, fishing pier, playground, basketball courts, and tennis courts. Enjoy fishing, boating, outdoor recreation, and the peaceful waterfront setting
Property Features
Property Type: Residential - Single Family
Cooling: Central A/C
Fireplaces: 1
Garage: 1
Heating: Central
Home Style: Bungalow, Ranch/Rambler
Lot Size: 0.92 Acres
Roof Type: Shingle
Stories: 1.0
Taxes: $1,605
Year Built: 1971
Feature Descriptions
Additional Structures: Above Grade, Below Grade
Appliances: Dryer, Oven - Single, Refrigerator, Oven/Range - Electric, Stove, Washer, Water Heater
Community Amenities: Beach, Beach Club, Boat Ramp, Club House, Picnic Area, Pier/Dock
Exterior: Vinyl Siding
Flooring: Laminated, Wood
HOA Fee: $305.00/Annually
Interior: Bathroom - Tub Shower, Ceiling Fan(s), Combination Dining/Living, Entry Level Bedroom, Family Room Off Kitchen, Floor Plan - Traditional, Kitchen - Galley, Pantry
Lot: Rear Yard
Lot Dimensions: 0.92 Acre(S)
Parking Notes: 1 Total Parking Spaces
Sewer: Public Septic
Special View Info: Street
SQFT Above Finished: 1454
SQFT Total Finished: 1454
Structure Type: Detached
Total Garage/Parking Spaces: 1
Utilities: Other, Propane
Water: Well
Local Schools
High School: CHOPTICON
Middle School: MARGARET BRENT
School District: ST MARYS COUNTY PUBLIC SCHOOLS
Listed By / Shown By
Listed By
Agency Name: Keller Williams Flagship
Agency Phone: 4107297700
Shown By
Agent Name: The Mark Thudium Team
Agent Phone: (717) 475-2225
Agency Title: Berkshire Hathaway HomeServices Homesale Realty

 First American
Estimate Your Payment
Estimated Payment
$ 888.92 per month $667.67 Principal & Interest $133.75 Property Tax $87.50 Homeowner's Insurance



 Corporate Office - 215 S Centerville Rd. Lancaster, PA 17603
36672 Wilson Drive | MLS# MDSM2032780
This single family home located at 36672 Wilson Drive, Bushwood, MD 20618 is currently listed for sale with an asking price of $300,000. This property was built in 1971 and has 3 bedrooms and 1 full and 1 partial baths with 1454 sq. ft. Wilson Drive is located in the LONGVIEW subdivision within the ST MARYS COUNTY PUBLIC SCHOOLS school district. Search LONGVIEW real estate on www.marksteam.com today.