



BEDS2
BATHS2 full
SQUARE FEET1,210
MLS#MDMC2261318
STATUSACTIVE
PROPERTY TYPEResidential - Condominium
SCHOOLMONTGOMERY COUNTY PUBLIC SCHOOLS
Property Description
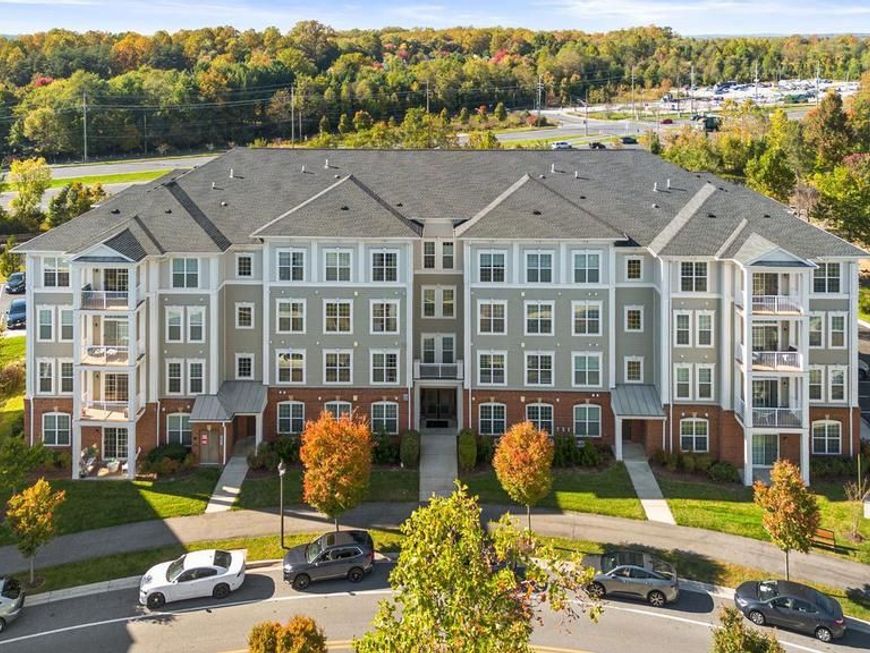
Very! Modern, low-maintenance living awaits in this beautifully appointed condominium at Norbeck Crossing. You have to come see it. Built in 2017, this spacious two-bedroom, two full-bath rooms offers an open floor plan with engineered hardwood floors, a stylish kitchen featuring designer white cabinetry, granite countertops, stainless steel appliances, and plenty of storage. Nice two decks with nice view and deck furniture comes with it. The bright living and dining areas open to a private walk-out patio, providing the perfect space to relax or enjoy your morning coffee. Ideally located just off Georgia Avenue, you'll enjoy convenient access to Giant Food, shopping, restaurants, the ICC (Route 200), I-270, and I-95, while nearby Rock Creek Regional Park offers miles of scenic trails and outdoor recreation. Whether you're a first-time buyer, downsizing, or simply looking for a move-in ready home in a fantastic location, this one is not to be missed.
Property Features
Property Type: Residential - Condominium
Cooling: Ceiling Fan(s), Central A/C
Fuel Type: Natural Gas
Garage: 1
Heating: Central, Forced Air
Home Style: Traditional
Stories: 3.0
Taxes: $4,547
Year Built: 2017
Feature Descriptions
Additional Structures: Above Grade
Appliances: Air Cleaner, Built-In Microwave, Built-In Range, Commercial Range, Dishwasher, Disposal, Dryer, Dryer - Electric, Dryer - Front Loading, Energy Efficient Appliances, Exhaust Fan, Freezer, Icemaker, Oven - Self Cleaning, Oven - Single, Oven/Range - Gas, Refrigerator, Stainless Steel Appliances, Washer, Washer - Front Loading, Water Heater, Water Heater - High-Efficiency
Building Name: NORBECK CROSSING
Community Amenities: Common Grounds, Elevator
Condo/Coop Fee: $461.26/Monthly
Exterior: Brick, Vinyl Siding
Interior: Air Filter System, Bathroom - Stall Shower, Bathroom - Soaking Tub, Bathroom - Tub Shower, Bathroom - Walk-In Shower, Breakfast Area, Butlers Pantry, Carpet, Ceiling Fan(s), Combination Dining/Living, Combination Kitchen/Dining, Crown Moldings, Dining Area, Elevator, Entry Level Bedroom, Efficiency, Floor Plan - Open, Kitchen - Gourmet, Primary Bath(s), Recessed Lighting, Sprinkler System, Store/Office, Walk-in Closet(s), Window Treatments, Other
Parking Features: Asphalt Driveway
Parking Notes: 2 Total Parking Spaces
Pet Restrictions: Cats OK, Dogs OK, Case by Case Basis
Sewer: Public Sewer
SQFT Above Finished: 1210
SQFT Total Finished: 1210
Structure Type: Unit/Flat/Apartment
Total Garage/Parking Spaces: 2
Utilities: Electric Available, Natural Gas Available, Sewer Available, Under Ground, Water Available
Water: Public
Windows: Bay/Bow, Double Pane, Energy Efficient, Screens, Storm
Local Schools
School District: MONTGOMERY COUNTY PUBLIC SCHOOLS
Listed By / Shown By
Listed By
Agency Name: Samson Properties
Agency Phone: 7033788810
Shown By
Agent Name: The Mark Thudium Team
Agent Phone: (717) 475-2225
Agency Title: Berkshire Hathaway HomeServices Homesale Realty

 First American
Estimate Your Payment
Estimated Payment
$ 1,504.12 per month $994.83 Principal & Interest $378.92 Property Tax $130.38 Homeowner's Insurance



 Corporate Office - 215 S Centerville Rd. Lancaster, PA 17603

3825 Doc Berlin Drive , Unit 24 | MLS# MDMC2261318
This condo located at 3825 Doc Berlin Drive , Unit 24, Silver Spring, MD 20906 is currently listed for sale with an asking price of $447,000. This property was built in 2017 and has 2 bedrooms and 2 full baths with 1210 sq. ft. Doc Berlin Drive , Unit 24 is located within the MONTGOMERY COUNTY PUBLIC SCHOOLS school district. Search Silver Spring real estate on www.marksteam.com today.