



BEDS2
BATHS2 full
MLS#MDFR2088194
STATUSACTIVE
PROPERTY TYPEResidential - Condominium
SUBDIVISIONBRIERCREST HEIGHTS
SCHOOLFREDERICK COUNTY PUBLIC SCHOOLS
Property Description
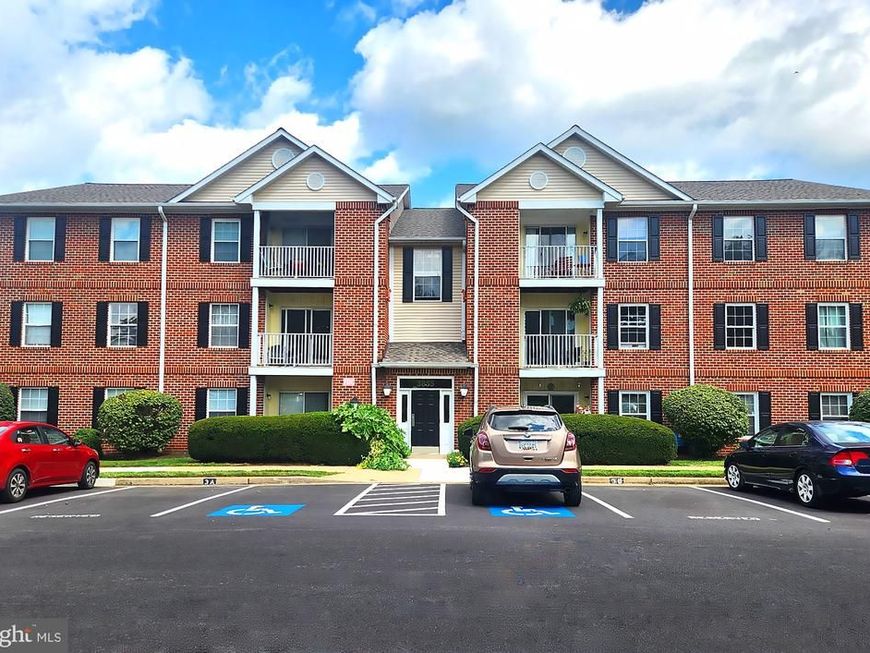
RARELY available Jefferson Condo! Quiet area, beautiful setting with ample common areas and green space, and very close to 340/15. This bright first floor condo has ALL NEW windows and sliding door (2025), NEW LVP flooring in all main living areas (2026), with carpeted bedrooms. New countertops, new toilets, refreshed cabinets. (2026). Front patio with some privacy hedges. Bright southern exposure, view of huge center green space and trees, and extra bedroom window offers eastern exposure. No stairs, level entryway, and extra wide 48+” hallway. Two full bathrooms, walk-in closet, and additional unit storage area in building. NO city taxes, in peaceful and scenic Jefferson. Quick access to everything, with a country feel. Professional photos coming. HURRY! Won’t last.
Property Features
Property Type: Residential - Condominium
Cooling: Central A/C
Fuel Type: Natural Gas
Heating: Forced Air
Home Style: Contemporary, Colonial, Other
Stories: 1.0
Taxes: $2,339
Year Built: 1994
Feature Descriptions
Accessibility: Doors - Swing In, Level Entry - Main, No Stairs,48"+ Halls
Additional Structures: Above Grade, Below Grade
Appliances: Built-In Microwave, Dishwasher, Disposal, Stove, Refrigerator, Range Hood, Oven/Range - Electric, Dryer, Washer
Building Name: BRIERCREST
Community Amenities: Common Grounds, Extra Storage, Tot Lots/Playground, Picnic Area
Condo/Coop Fee: $245.00/Monthly
Exterior: Brick, Vinyl Siding
Exterior: Exterior Lighting, Sidewalks, Other, Street Lights, Play Area
Interior: Bathroom - Tub Shower, Carpet, Combination Dining/Living, Dining Area, Entry Level Bedroom, Floor Plan - Open, Upgraded Countertops, Window Treatments, Sprinkler System
Lot: Level, Adjoins - Open Space
Parking Features: Assigned, Handicap Parking, Lighted Parking, Paved Parking, Private
Parking Notes: 2 Total Parking Spaces
Pet Restrictions: Number Limit, Size/Weight Restriction, Cats OK, Dogs OK
Sewer: Public Sewer
Special View Info: Garden/Lawn, Trees/Woods, Other
Structure Type: Unit/Flat/Apartment
Total Garage/Parking Spaces: 2
Water: Public
Windows: Double Hung, Low-E, Replacement, Screens, Sliding
Local Schools
School District: FREDERICK COUNTY PUBLIC SCHOOLS
Listed By / Shown By
Listed By
Agency Name: Samson Properties
Agency Phone: 3018828710
Shown By
Agent Name: The Mark Thudium Team
Agent Phone: (717) 475-2225
Agency Title: Berkshire Hathaway HomeServices Homesale Realty

 First American
Estimate Your Payment
Estimated Payment
$ 854.43 per month $583.10 Principal & Interest $194.92 Property Tax $76.42 Homeowner's Insurance



 Corporate Office - 215 S Centerville Rd. Lancaster, PA 17603
3855 Shadywood Drive, Unit 1D | MLS# MDFR2088194
This condo located at 3855 Shadywood Drive, Unit 1D, Jefferson, MD 21755 is currently listed for sale with an asking price of $262,000. This property was built in 1994 and has 2 bedrooms and 2 full baths. Shadywood Drive, Unit 1D is located in the BRIERCREST HEIGHTS subdivision within the FREDERICK COUNTY PUBLIC SCHOOLS school district. Search BRIERCREST HEIGHTS real estate on www.marksteam.com today.