



BEDS2
BATHS2 full
SQUARE FEET1,082
MLS#PAMC2192430
STATUSACTIVE
PROPERTY TYPEResidential - Condominium
SUBDIVISIONBILTMORE ESTATES
SCHOOLPERKIOMEN VALLEY
Property Description
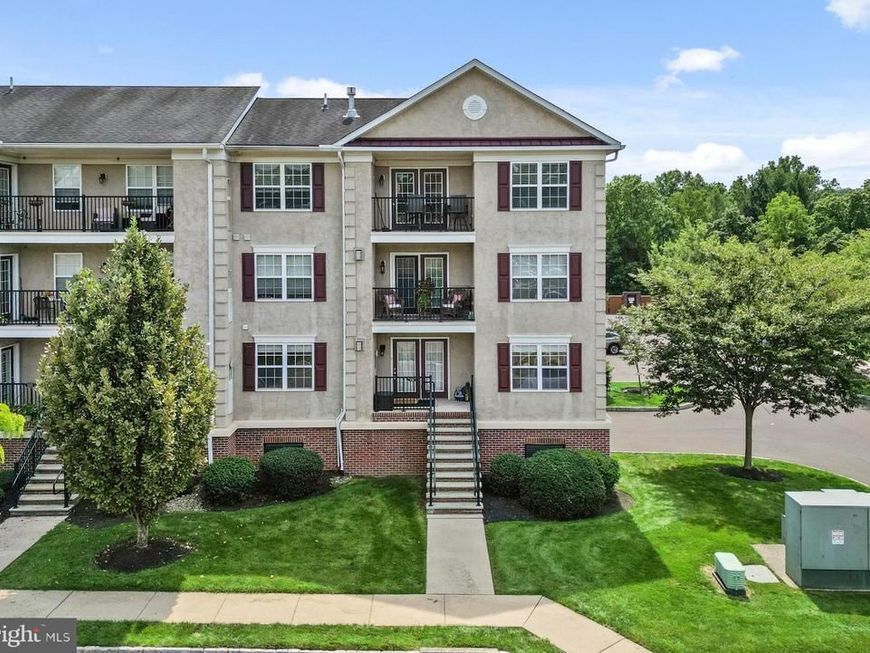
Welcome to Biltmore Estates in the heart of Skippack Village! This spacious two-bedroom, two-full-bath end-unit home offers just under 1,100 square feet of comfortable, well-designed living space and is ideally located within walking distance of Skippack’s shopping, dining, walking trails, and year-round community events. Inside, the kitchen, dining area, and living room feature beautiful hardwood flooring, creating a warm and inviting open-concept feel. The living room is centered around a cozy corner gas fireplace, perfect for relaxing and entertaining. The home also offers a convenient in-unit washer and dryer. The generously sized primary bedroom provides plenty of room to unwind and includes a spacious walk-in closet Full primary bath with step in shower and linen closet. Second bedroom is also a great den and directly across from the second full bath. One of the standout features of this home is its private exterior entrance directly from the street, providing easy access and plenty of nearby parking. In addition, the home includes a designated parking space in the underground garage, conveniently located just steps from the elevator. Enjoy the best of both convenience and low-maintenance living with a two-year-old heating and air-conditioning system, while the HOA takes care of exterior maintenance. With the flexibility of both interior and exterior access, garage parking, an end-unit location, and a fantastic village setting, this home offers several unique advantages that are not found in every unit within the community. Don’t miss your opportunity to make this special Biltmore Estates home your own. Come see all that this wonderful property and the vibrant Skippack Village lifestyle have to offer!
Property Features
Property Type: Residential - Condominium
Cooling: Central A/C
Fireplaces: 1
Fuel Type: Natural Gas
Garage: 1
Heating: Central
Home Style: Colonial
Roof Type: Pitched
Stories: 1.0
Taxes: $4,702
Year Built: 2011
Feature Descriptions
Additional Structures: Above Grade, Below Grade
Appliances: Built-In Microwave, Disposal, Dishwasher, Refrigerator, Washer, Dryer, Oven - Single, Stove, Oven/Range - Gas
Exterior: Vinyl Siding, Brick
Exterior: Sidewalks, Street Lights
Fireplace: Gas/Propane
Flooring: Hardwood, Carpet, Vinyl
HOA Fee: $359.00/Monthly
Municipality: SKIPPACK TWP
Number of Rooms: 5
Parking Features: Shared Driveway
Parking Notes: 1 Total Parking Spaces
Rooms: Living Room, Dining Room, Primary Bedroom, Bedroom 2,Kitchen, Primary Bathroom, Full Bath
Sewer: Public Sewer
SQFT Above Finished: 1082
SQFT Total Finished: 1082
Structure Type: Unit/Flat/Apartment
Total Garage/Parking Spaces: 1
Utilities: Cable TV Available
Water: Public
Local Schools
High School: PERKIOMEN VALLEY
School District: PERKIOMEN VALLEY
Listed By / Shown By
Listed By
Agency Name: Keller Williams Realty Group
Agency Phone: 6107925900
Shown By
Agent Name: The Mark Thudium Team
Agent Phone: (717) 475-2225
Agency Title: Berkshire Hathaway HomeServices Homesale Realty

 First American
Estimate Your Payment
Estimated Payment
$ 1,209.93 per month $723.31 Principal & Interest $391.83 Property Tax $94.79 Homeowner's Insurance



 Corporate Office - 215 S Centerville Rd. Lancaster, PA 17603
3930 Ashland Drive, Unit 131 | MLS# PAMC2192430
This condo located at 3930 Ashland Drive, Unit 131, Harleysville, PA 19438 is currently listed for sale with an asking price of $325,000. This property was built in 2011 and has 2 bedrooms and 2 full baths with 1082 sq. ft. Ashland Drive, Unit 131 is located in the BILTMORE ESTATES subdivision within the PERKIOMEN VALLEY school district. Search BILTMORE ESTATES real estate on www.marksteam.com today.