



BEDS3
BATHS1 full
SQUARE FEET1,136
MLS#PADA2063308
STATUSACTIVE
PROPERTY TYPEResidential - Single Family
SUBDIVISIONCOLONIAL PARK
SCHOOLCENTRAL DAUPHIN
Property Description
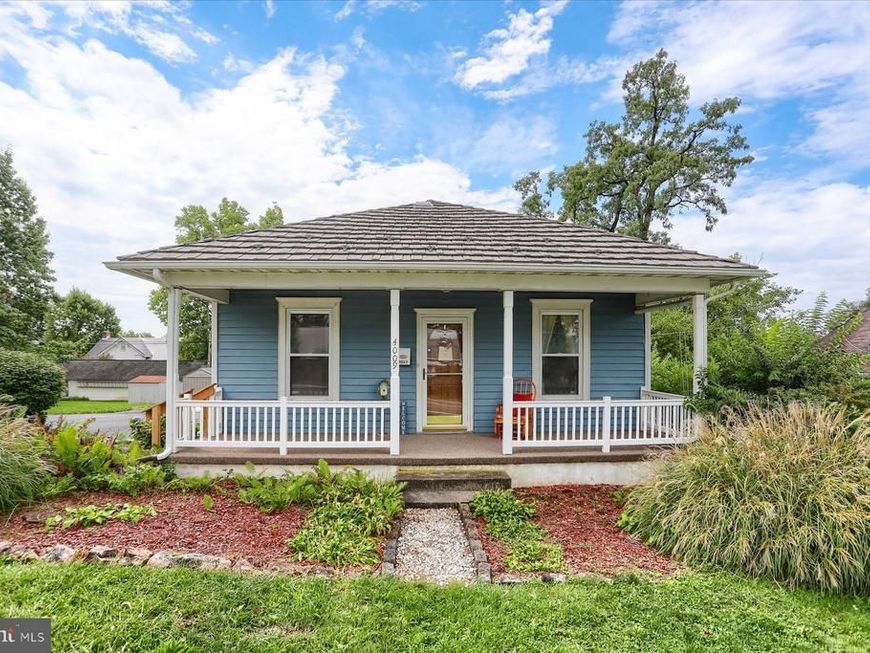
Welcome to this well-maintained three-bedroom, one-bathroom home offering comfortable living space and several valuable updates. The recently updated bathroom and newer flooring in the main living area make this home move-in ready. Outside, you’ll find a detached two-car garage, additional shed storage, and a durable, long-lasting metal roof. A recently purchased whole-home generator, valued at approximately $14,000, provides an exceptional added benefit and peace of mind. Schedule your private showing today and come see everything this home has to offer!
Property Features
Property Type: Residential - Single Family
Basement: Yes
Basement: Partially Finished, Full
Cooling: Central A/C
Fuel Type: Natural Gas, Electric
Garage: 2
Heating: 90% Forced Air
Home Style: Ranch/Rambler
Lot Size: 0.28 Acres
Roof Type: Metal
Stories: 1.0
Taxes: $2,275
Year Built: 1923
Feature Descriptions
Additional Structures: Above Grade, Below Grade
Appliances: Built-In Range, Dishwasher, Dryer - Electric, Refrigerator
Electric: 200+ Amp Service
Exterior: Frame
Interior: Combination Dining/Living, Bathroom - Walk-In Shower
Lot: Rear Yard
Lot Dimensions: 0.28 Acre(S)
Municipality: LOWER PAXTON TWP
Parking Features: Asphalt Driveway
Parking Notes: 2 Total Parking Spaces
Pet Restrictions: No Pet Restrictions
Sewer: Public Sewer
SQFT Above Finished: 936
SQFT Below Finished: 200
SQFT Total Finished: 1136
Structure Type: Detached
Total Garage/Parking Spaces: 2
Utilities: Cable TV Available, Electric Available, Natural Gas Available, Phone Available, Sewer Available, Water Available
Water: Public
Local Schools
High School: CENTRAL DAUPHIN
Middle School: CENTRAL DAUPHIN
Elementary School: NORTH SIDE
School District: CENTRAL DAUPHIN
Listed By / Shown By
Listed By
Agency Name: Coldwell Banker Realty
Agency Phone: 7175342442
Shown By
Agent Name: The Mark Thudium Team
Agent Phone: (717) 475-2225
Agency Title: Berkshire Hathaway HomeServices Homesale Realty

 First American
Estimate Your Payment
Estimated Payment
$ 730.79 per month $478.50 Principal & Interest $189.58 Property Tax $62.71 Homeowner's Insurance



 Corporate Office - 215 S Centerville Rd. Lancaster, PA 17603
4009 Elmerton Avenue | MLS# PADA2063308
This single family home located at 4009 Elmerton Avenue, Harrisburg, PA 17109 is currently listed for sale with an asking price of $215,000. This property was built in 1923 and has 3 bedrooms and 1 full baths with 1136 sq. ft. Elmerton Avenue is located in the COLONIAL PARK subdivision within the CENTRAL DAUPHIN school district. Search COLONIAL PARK real estate on www.marksteam.com today.