



BEDS4
BATHS3 full
SQUARE FEET2,230
MLS#PAYK2106706
STATUSACTIVE
PROPERTY TYPEResidential - Single Family
SCHOOLWEST SHORE
Property Description
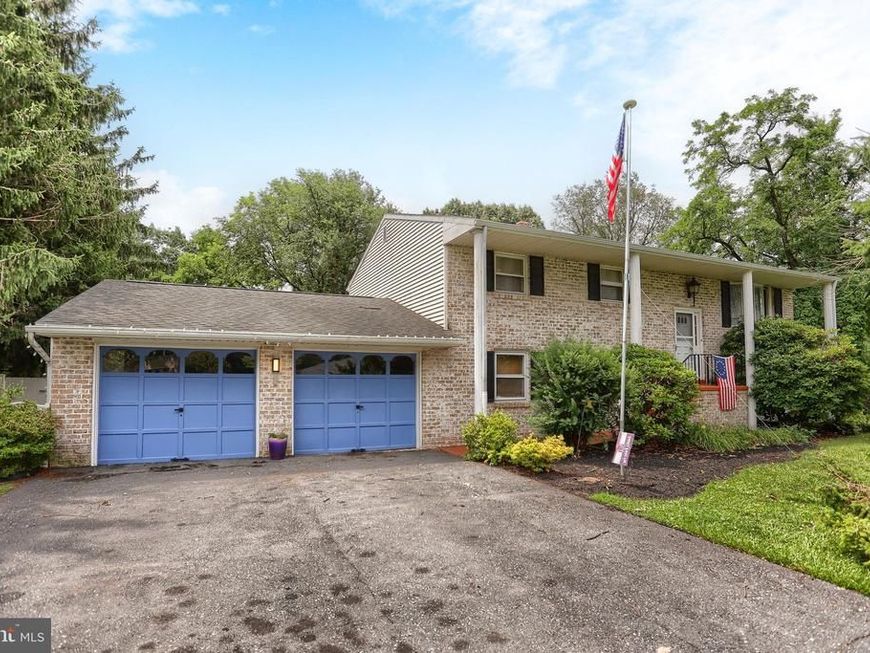
Spacious 4-bedroom, 3-bath home on over a half-acre in the Red Land School District, offering plenty of room both inside and out. The open-concept living, dining and remodeled kitchen features a large peninsula that's perfect for everyday living and entertaining. The lower-level family room offers a fireplace and built-in bar, while the second-floor sunroom provides additional living space to relax or enjoy your morning coffee. A heated hobby/workshop with 220-volt electric offers endless possibilities for woodworking, crafts, hobbies or a home-based business. Additional features include an oversized two-car garage, first-floor laundry, and a 16' x 16' deck overlooking the spacious backyard. Conveniently located near Crossroads Middle School and Red Land High School, with easy access to I-83 and the Pennsylvania Turnpike. Please be patient if we need an alternative scheduling appt. Thank you.
Property Features
Property Type: Residential - Single Family
Basement: Full, Partially Finished
Basement: Yes
Cooling: Central A/C
Fireplaces: 1
Fuel Type: Electric
Garage: 2
Heating: Forced Air
Home Style: Traditional
Lot Size: 0.52 Acres
Stories: 2.0
Taxes: $4,170
Year Built: 1974
Feature Descriptions
Additional Structures: Above Grade, Below Grade
Electric: 200+ Amp Service
Exterior: Vinyl Siding, Aluminum Siding
Fireplace: Brick
Lot Dimensions: 0.52 Acre(S)
Municipality: FAIRVIEW TWP
Parking Notes: 2 Total Parking Spaces
Sewer: Public Sewer
SQFT Above Finished: 1516
SQFT Below Finished: 714
SQFT Total Finished: 2230
Structure Type: Detached
Total Garage/Parking Spaces: 2
Water: Public
Local Schools
School District: WEST SHORE
Listed By / Shown By
Listed By
Agency Name: Chris Timmons Group LLC
Agency Phone: 7174001111
Shown By
Agent Name: The Mark Thudium Team
Agent Phone: (717) 475-2225
Agency Title: Berkshire Hathaway HomeServices Homesale Realty

 First American
Estimate Your Payment
Estimated Payment
$ 1,278.88 per month $823.46 Principal & Interest $347.50 Property Tax $107.92 Homeowner's Insurance



 Corporate Office - 215 S Centerville Rd. Lancaster, PA 17603
426 Jennifer Drive | MLS# PAYK2106706
This single family home located at 426 Jennifer Drive, New Cumberland, PA 17070 is currently listed for sale with an asking price of $370,000. This property was built in 1974 and has 4 bedrooms and 3 full baths with 2230 sq. ft. Jennifer Drive is located within the WEST SHORE school district. Search New Cumberland real estate on www.marksteam.com today.