

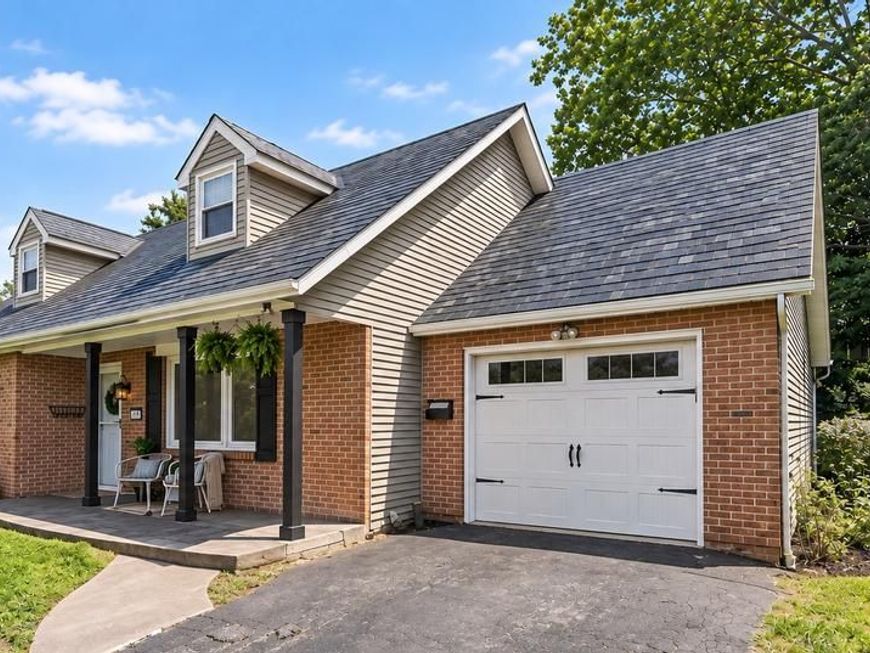


BEDS5
BATHS3 full
SQUARE FEET2,755
MLS#PALA2093154
STATUSACTIVE
PROPERTY TYPEResidential - Single Family
SUBDIVISIONHAMILTON PARK
SCHOOLSCHOOL DISTRICT OF LANCASTER
Property Description
New Improvements, New Price, New Opportunity! Welcome to 429 S. President Avenue, a spacious Hamilton Park home offering an impressive combination of character, versatility, and room to make your own. With five bedrooms, three full bathrooms, 2,755 square feet of living space, and a finished lower level, this home offers far more than meets the eye. Step inside to warm hardwood floors, abundant natural light, and inviting living spaces that feel comfortable from the moment you arrive. At the center of the home, the renovated kitchen features granite countertops, stainless steel appliances, recessed lighting, generous cabinetry, and plenty of workspace for everything from weeknight dinners to entertaining. One of the home's standout features is its incredibly flexible floor plan. The main level offers two spacious bedrooms and a beautifully designed full bathroom featuring a handcrafted tropical wood vanity and freestanding soaking tub. Whether you're looking for convenient first-floor living, dedicated work-from-home space, or additional room for guests, the layout provides options to fit a variety of needs. Just beyond the main living area, an oversized sunroom creates an unexpected bonus space filled with possibilities. Imagine a bright home office, playroom, creative studio, casual gathering space, or cozy retreat overlooking the backyard. From here, step outside to the expansive stamped concrete patio and spacious yard, creating a natural extension of the home for outdoor dining, entertaining, gardening, or simply enjoying the seasons. Upstairs, two additional bedrooms offer plenty of natural light and generous closet space, along with another full bathroom. And there's even more downstairs. The finished lower level offers a remarkable amount of additional living space, complete with a second kitchen, brick fireplace, living area, bedroom, full bathroom, fitness or flex room, and ample storage. The layout creates exciting possibilities for extended stays, guests, multigenerational living, hobbies, recreation, or simply having extra space to spread out. Set on a peaceful 0.27-acre lot surrounded by mature trees, this home offers a sense of space while keeping you connected to everything Lancaster has to offer. Enjoy the charm of the Hamilton Park neighborhood, nearby parks and schools, convenient access to Franklin & Marshall College, and the shopping, dining, markets, and entertainment of downtown Lancaster.
Property Features
Property Type: Residential - Single Family
Basement: Yes
Basement: Full, Fully Finished
Cooling: Central A/C
Fireplaces: 1
Fuel Type: Electric
Garage: 1
Heating: Heat Pump(s)
Home Style: Cape Cod
Lot Size: 0.27 Acres
Roof Type: Slate
Stories: 3.0
Taxes: $6,974
Year Built: 1975
Feature Descriptions
Accessibility: 2+ Access Exits
Additional Structures: Above Grade, Below Grade
Appliances: Built-In Microwave, Dishwasher, Dryer, Oven/Range - Electric, Refrigerator, Stainless Steel Appliances, Washer
Exterior: Frame, Metal Siding
Fireplace: Brick, Wood
Flooring: Hardwood, Carpet, Ceramic Tile, Luxury Vinyl Plank
Interior: 2nd Kitchen, Bathroom - Soaking Tub, Bathroom - Tub Shower, Carpet, Combination Kitchen/Dining, Dining Area, Entry Level Bedroom, Floor Plan - Open, Kitchen - Island, Recessed Lighting, Upgraded Countertops, Wood Floors
Lot Dimensions: 0.27 Acre(S)
Municipality: LANCASTER TWP
Parking Notes: 3 Total Parking Spaces
Sewer: Public Sewer
SQFT Above Finished: 1830
SQFT Below Finished: 925
SQFT Total Finished: 2755
Structure Type: Detached
Total Garage/Parking Spaces: 3
Water: Public
Local Schools
School District: SCHOOL DISTRICT OF LANCASTER
Listed By / Shown By
Listed By
Agency Name: Howard Hanna Real Estate Services - Lancaster
Agency Phone: 7173920200
Shown By
Agent Name: The Mark Thudium Team
Agent Phone: (717) 475-2225
Agency Title: Berkshire Hathaway HomeServices Homesale Realty

 First American
Estimate Your Payment
Estimated Payment
$ 1,764.27 per month $1,046.02 Principal & Interest $581.17 Property Tax $137.08 Homeowner's Insurance



 Corporate Office - 215 S Centerville Rd. Lancaster, PA 17603

429 S President Avenue | MLS# PALA2093154
This single family home located at 429 S President Avenue, Lancaster, PA 17603 is currently listed for sale with an asking price of $470,000. This property was built in 1975 and has 5 bedrooms and 3 full baths with 2755 sq. ft. S President Avenue is located in the HAMILTON PARK subdivision within the SCHOOL DISTRICT OF LANCASTER school district. Search HAMILTON PARK real estate on www.marksteam.com today.