



BEDS4
BATHS1 full 2 partial
SQUARE FEET3,950
MLS#MDCR2023010
STATUSACTIVE UNDER CONTRACT
PROPERTY TYPEResidential - Single Family
SUBDIVISIONWINDY HILLS
SCHOOLCARROLL COUNTY PUBLIC SCHOOLS
Property Description
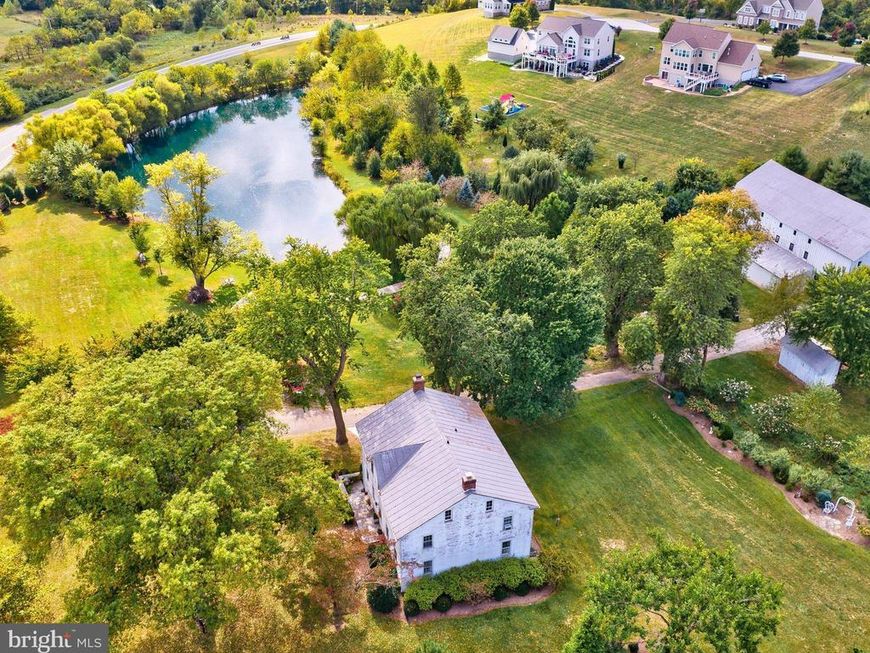
Stunning, one-of-a-kind versatile property that feels like you are on vacation every day! Historic stone/brick home built in the 1800s has the most beautiful wide-plank hardwood and period features. Stocked pond, gazebo, large barn, and picturesque well-house all add to this romantic setting. 7 Acres of beauty! Enjoy a swim in your own pond or an afternoon of fishing. Home boasts almost 4,000 sq ft of living area. First floor features gorgeous dining room, living room, kitchen, family room, half bath and butler's pantry area. Four large bedrooms upstairs and full bathroom that has been designed to have separate toilet, sink area and shower area. Lower level has a large rec room with flagstone flooring installed in 2015 with walkout door to the long, stone side patio - Lower level also has a bar and stone fireplace with the look and feel of a European Inn. Roof re-silvered in 2022, updated 200 amp electric panel & oil boiler renovated in 2021, 2 large above ground oil tanks, electric water heater, Septic new in 1971, tile drain 4 trenches & 1250 gallon septic tank. Drilled well was 1967 219 ft produced 4 1/2 GPM. New gutters & leaf guards after 2014 along with french drain around house foundation. Large barn is added feature! Brick paver floor on entire lower level with many stalls. Upper level offers plenty of storage space or a project to convert into usable space. Truly a one-of-a-kind property that will have you feeling like you are on vacation every day! Incredible location equidistant to Baltimore & Frederick. Westminster Downtown is adorable - restaurants and specialty shops. Minutes from everything, yet feels like you're in the country! Bring your horse, a few goats, and as many chickens as you wish. Pond is fully stocked and great for swimming! Pond water is beautiful - it has been taken care of over the years by natural means! Welcome Home!
Property Features
Property Type: Residential - Single Family
Basement: Yes
Basement: Daylight, Full, Partially Finished, Walkout Level, Windows, Side Entrance, Rear Entrance
Cooling: Window Unit(s)
Fireplaces: 1
Fuel Type: Oil
Heating: Baseboard - Hot Water, Zoned, Radiator
Home Style: Colonial
Lot Size: 7.02 Acres
Roof Type: Metal
Stories: 3.0
Taxes: $4,456
Year Built: 1860
Feature Descriptions
Accessibility: 2+ Access Exits,36"+ wide Halls
Additional Structures: Above Grade, Below Grade
Appliances: Dishwasher, Range Hood, Refrigerator, Oven/Range - Electric, Stainless Steel Appliances, Water Heater, Washer, Dryer
Electric: 200+ Amp Service, Circuit Breakers, Underground
Exterior: Brick, Stone
Exterior: Outbuilding(s), Gutter System
Fencing: Partially, Wood
Flooring: Luxury Vinyl Plank, Slate, Solid Hardwood, Stone
Interior: Attic, Bar, Dining Area, Exposed Beams, Kitchen - Eat-In, Kitchen - Country, Kitchen - Table Space, Wood Floors
Location: Pond
Lot: Pond, Fishing Available, Landscaping, Front Yard, SideYard(s)
Lot Dimensions: 7.02 Acre(S)
Number of Rooms: 15
Parking Notes: 6 Total Parking Spaces
Rooms: Living Room, Dining Room, Bedroom 2,Bedroom 3,Bedroom 4,Kitchen, Family Room, Bedroom 1,Great Room, Laundry, Office, Recreation Room, Utility Room, Bathroom 1,Half Bath
Sewer: Gravity Sept Fld
Special View Info: Pond, Garden/Lawn, Trees/Woods
SQFT Above Finished: 3150
SQFT Below Finished: 800
SQFT Total Finished: 3950
Structure Type: Detached
Total Garage/Parking Spaces: 6
Utilities: Cable TV
Water: Well
Windows: Storm, Wood Frame
Room Sizes
Bathroom 1: 16 x 8 Level - Upper 1
Bedroom 1: 16 x 18 Level - Upper 1
Bedroom 2: 17 x 18 Level - Upper 1
Bedroom 3: 16 x 17 Level - Upper 1
Bedroom 4: 17 x 17 Level - Upper 1
Kitchen: 16 x 14 Level - Main
Dining Room: 19 x 17 Level - Main
Living Room: 17 x 17 Level - Main
Great Room: 16 x 16 Level - Main
Office: 15 x 12 Level - Main
Recreation Room: 17 x 26 Level - Lower 1
Family Room: 15 x 24 Level - Lower 1
Laundry: 15 x 16 Level - Lower 1
Utility Room: 17 x 16 Level - Lower 1
Local Schools
High School: WINTERS MILL
Middle School: EAST
Elementary School: WILLIAM WINCHESTER
School District: CARROLL COUNTY PUBLIC SCHOOLS
Listed By / Shown By
Listed By
Agency Name: Century 21 Redwood Realty
Agency Phone: 3012082288
Shown By
Agent Name: The Mark Thudium Team
Agent Phone: (717) 475-2225
Agency Title: Berkshire Hathaway HomeServices Homesale Realty

 First American
Estimate Your Payment
Estimated Payment
$ 2,384.87 per month $1,780.23 Principal & Interest $371.33 Property Tax $233.30 Homeowner's Insurance



 Corporate Office - 215 S Centerville Rd. Lancaster, PA 17603
452 Sullivan Road | MLS# MDCR2023010
This single family home located at 452 Sullivan Road, Westminster, MD 21157 is currently listed for sale with an asking price of $799,900. This property was built in 1860 and has 4 bedrooms and 1 full and 2 partial baths with 3950 sq. ft. Sullivan Road is located in the WINDY HILLS subdivision within the CARROLL COUNTY PUBLIC SCHOOLS school district. Search WINDY HILLS real estate on www.marksteam.com today.