



BEDS2
BATHS2 full
SQUARE FEET1,758
MLS#MDBC2174356
STATUSACTIVE
PROPERTY TYPEResidential - Condominium
SUBDIVISIONBECKETT GREEN
SCHOOLBALTIMORE COUNTY PUBLIC SCHOOLS
Property Description
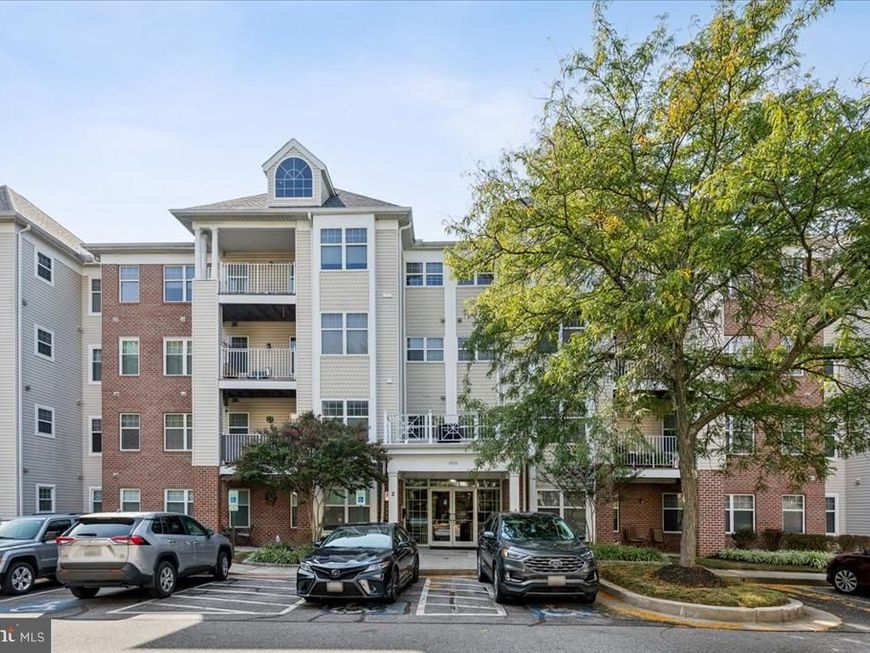
Welcome to 4550 Chaucer Way Unit #104 at Beckett Green, a two bedroom, two full bath condo on the ground floor with nearly 1,800 square feet of thoughtfully laid out living space. Step through the foyer and you're greeted by a private office tucked behind French doors - t’s a flexible room that can flex right along with you, whether that means a home office, a quiet reading spot, or just an extra place to land. The living room centers around a gas fireplace, and the dining room is sized right for both holiday gatherings and everyday dinners. The kitchen is where this place really shines: a large eat-in layout with brand new stainless steel appliances, a breakfast area, and direct access to the patio, so morning coffee outside or dinner al fresco is never more than a few steps away. The primary bedroom offers a walk-in closet and an ensuite bath with a walk-in shower and its own linen closet. Down the hall you'll find the second bedroom and a full bathroom with a tub/shower combo, along with a dedicated utility room for laundry and extra storage. Beckett Green offers gated entry and plenty of parking, and the location can't be beat: just minutes from central Owings Mills, with easy access to 795 and Liberty Road (Rt. 26) for whatever the day brings.
Property Features
Property Type: Residential - Condominium
Cooling: Central A/C, Ceiling Fan(s)
Fuel Type: Natural Gas
Heating: Central
Home Style: Contemporary, Traditional, Transitional
Stories: 1.0
Taxes: $2,468
Year Built: 1998
Feature Descriptions
Additional Structures: Above Grade, Below Grade
Community Amenities: Common Grounds, Elevator, Gated Community
Condo/Coop Fee: $452.00/Monthly
Exterior: Brick, Combination
Flooring: Carpet, Hardwood, Vinyl, Tile/Brick
Pet Restrictions: Number Limit, Size/Weight Restriction
Sewer: Public Sewer
SQFT Above Finished: 1758
SQFT Total Finished: 1758
Structure Type: Unit/Flat/Apartment
Water: Public
Local Schools
High School: NEW TOWN
Middle School: DEER PARK MIDDLE MAGNET SCHOOL
Elementary School: NEW TOWN
School District: BALTIMORE COUNTY PUBLIC SCHOOLS
Listed By / Shown By
Listed By
Agency Name: Keller Williams Flagship
Agency Phone: 4107297700
Shown By
Agent Name: The Mark Thudium Team
Agent Phone: (717) 475-2225
Agency Title: Berkshire Hathaway HomeServices Homesale Realty

 First American
Estimate Your Payment
Estimated Payment
$ 897.91 per month $612.03 Principal & Interest $205.67 Property Tax $80.21 Homeowner's Insurance



 Corporate Office - 215 S Centerville Rd. Lancaster, PA 17603
4550 Chaucer Way, Unit 104 | MLS# MDBC2174356
This condo located at 4550 Chaucer Way, Unit 104, Owings Mills, MD 21117 is currently listed for sale with an asking price of $275,000. This property was built in 1998 and has 2 bedrooms and 2 full baths with 1758 sq. ft. Chaucer Way, Unit 104 is located in the BECKETT GREEN subdivision within the BALTIMORE COUNTY PUBLIC SCHOOLS school district. Search BECKETT GREEN real estate on www.marksteam.com today.