

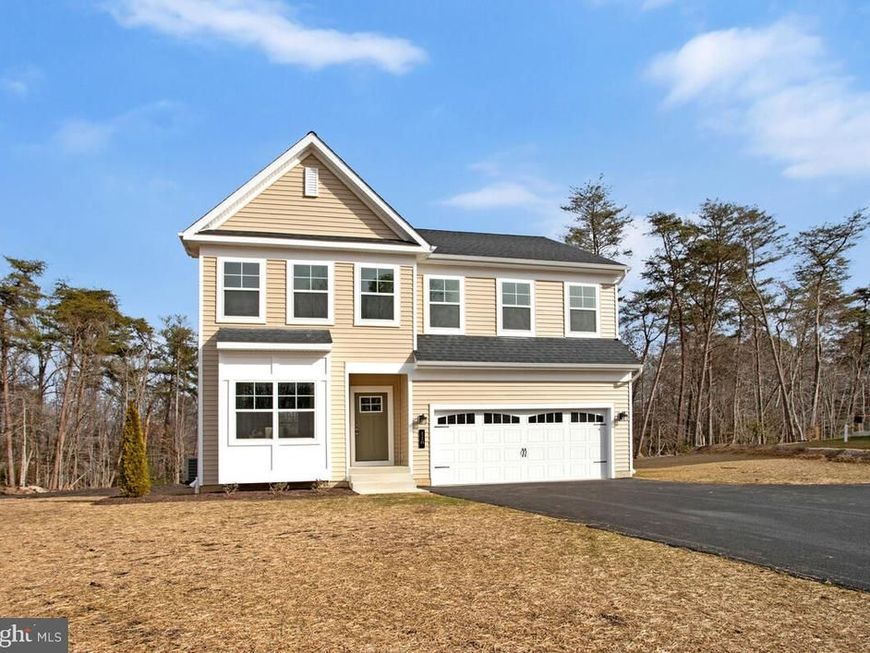


BEDS4
BATHS3 full 1 partial
SQUARE FEET2,086
MLS#MDSM2033512
STATUSACTIVE
PROPERTY TYPEResidential - Single Family
SUBDIVISIONNORRIS
SCHOOLST MARYS COUNTY PUBLIC SCHOOLS
Property Description
Say hello to Southern Maryland's newest beautiful and affordable housing! Schaefer Homes proudly announces its brand new homesites in the Norris Woods community- located in fast growing Great Mills. Close to Shopping, Schools and Naval Air Station PAX. September incentive is Free Rec Room . TO BE Built. The Monroe Model offers Four Bedrooms, 2.5 Bath, Open floor plan includes a dedicated office and a large family room. Spacious kitchen is the heart of the home, showcasing an oversized quartz island, stainless steel appliances, and abundant cabinetry. A main -level home office or flex room provides the ideal space for working from home or relaxing. Upstairs, the owner's suite features a walk-in closet, a luxury shower, double sink with upgraded vanity . With options for a finished basement adding up to 5 bedrooms and 3.5 baths. Still time to add personal selections. Add a screened- in porch, patio or deck to expand your living space. Selling fast contact Terri Haffer to schedule your appointment today. Builder is offering $10,000 towards closing with the using our Preferred Lender and Title Company.
Property Features
Property Type: Residential - Single Family
Basement: Yes
Basement: Rough Bath Plumb, Sump Pump, Walkout Stairs
Cooling: Central A/C
Fuel Type: Electric
Garage: 2
Heating: 90% Forced Air, Heat Pump(s), Programmable Thermosta
Home Style: Colonial
Lot Size: 0.22 Acres
Roof Type: Architectural Shingle
Stories: 3.0
Taxes: $3,800
Year Built: 2026
Feature Descriptions
Additional Structures: Above Grade
Appliances: Built-In Microwave, Dishwasher, Energy Efficient Appliances, Icemaker, Microwave, Oven/Range - Electric, Refrigerator, Stainless Steel Appliances, Washer/Dryer Hookups Only
Exterior: Stick Built, Vinyl Siding
Exterior: Exterior Lighting
Flooring: Carpet, Ceramic Tile, Luxury Vinyl Plank
HOA Fee: $1100.00/Annually
Interior: Bathroom - Walk-In Shower, Breakfast Area, Dining Area, Family Room Off Kitchen, Floor Plan - Open, Kitchen - Island, Pantry, Recessed Lighting, Walk-in Closet(s)
Lot: Cleared, Corner
Lot Dimensions: 0.22 Acre(S)
Parking Features: Asphalt Driveway
Parking Notes: 4 Total Parking Spaces
Sewer: Aerobic Septic, Public Septic
SQFT Above Finished: 2086
SQFT Total Finished: 2086
Structure Type: Detached
Total Garage/Parking Spaces: 4
Water: Public
Windows: Low-E
Local Schools
School District: ST MARYS COUNTY PUBLIC SCHOOLS
Listed By / Shown By
Listed By
Agency Name: CENTURY 21 New Millennium
Agency Phone: 3018622169
Shown By
Agent Name: The Mark Thudium Team
Agent Phone: (717) 475-2225
Agency Title: Berkshire Hathaway HomeServices Homesale Realty

 First American
Estimate Your Payment
Estimated Payment
$ 1,619.47 per month $1,151.85 Principal & Interest $316.67 Property Tax $150.95 Homeowner's Insurance



 Corporate Office - 215 S Centerville Rd. Lancaster, PA 17603
45624 Pams Way | MLS# MDSM2033512
This single family home located at 45624 Pams Way, Great Mills, MD 20634 is currently listed for sale with an asking price of $517,555. This property was built in 2026 and has 4 bedrooms and 3 full and 1 partial baths with 2086 sq. ft. Pams Way is located in the NORRIS subdivision within the ST MARYS COUNTY PUBLIC SCHOOLS school district. Search NORRIS real estate on www.marksteam.com today.