



BEDS3
BATHS2 full 1 partial
SQUARE FEET1,520
MLS#MDFR2088226
STATUSACTIVE
PROPERTY TYPEResidential - Townhouse
SUBDIVISIONOVERLOOK
SCHOOLFREDERICK COUNTY PUBLIC SCHOOLS
Property Description
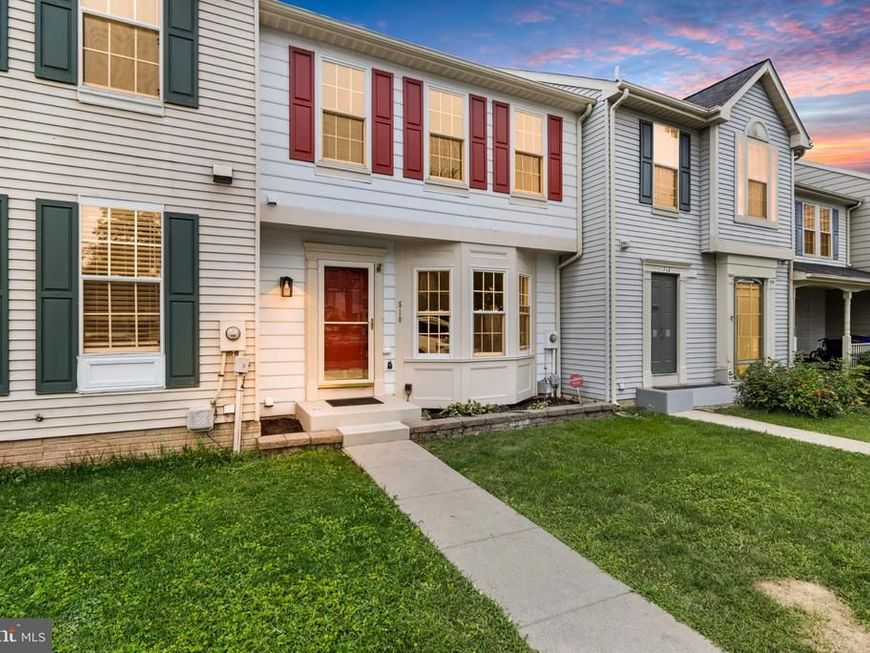
Welcome to 510 Hollyberry Way, a charming townhome in Frederick’s desirable Overlook community! This inviting home offers approximately 1,520 square feet of living space with a comfortable two-level layout plus a finished basement. The main level features a spacious living area with a beautiful fireplace, creating a warm and welcoming focal point. The kitchen and dining areas provide a functional space for everyday living and entertaining, while the upper level offers comfortable bedroom accommodations and two full baths. A convenient half bath is also located on the main level. The finished lower level provides additional flexible space for a family room, home office, recreation area, or guest space. Enjoy the convenience of a private outdoor area and the ease of townhome living, with public utilities and a location close to Frederick’s shopping, dining, commuter routes, and amenities. A wonderful opportunity to make this well-located Frederick townhome your own!
Property Features
Property Type: Residential - Townhouse
Basement: Yes
Basement: Fully Finished
Cooling: Central A/C
Fireplaces: 1
Fuel Type: Natural Gas
Heating: Heat Pump(s)
Home Style: Traditional
Lot Size: 0.04 Acres
Roof Type: Shingle
Stories: 2.0
Taxes: $4,978
Year Built: 1992
Feature Descriptions
Additional Structures: Above Grade, Below Grade
Appliances: Dryer, Washer, Refrigerator, Icemaker, Stove
Community Amenities: Tot Lots/Playground
Exterior: Frame
Fencing: Privacy, Wood
Flooring: Carpet, Wood
HOA Fee: $45.00/Monthly
Interior: Kitchen - Eat-In, Bathroom - Tub Shower, Carpet, Combination Kitchen/Dining, Floor Plan - Open, Primary Bath(s), Walk-in Closet(s), Upgraded Countertops, Wood Floors
Lot Dimensions: 0.04 Acre(S)
Municipality: Frederick City
Parking Features: Assigned
Rooms: Living Room, Primary Bedroom, Kitchen, Basement, Bathroom 2,Primary Bathroom, Half Bath
Sewer: Public Sewer
SQFT Above Finished: 1320
SQFT Below Finished: 200
SQFT Total Finished: 1520
Structure Type: Interior Row/Townhouse
Water: Public
Local Schools
High School: FREDERICK
Middle School: CRESTWOOD
Elementary School: ORCHARD GROVE
School District: FREDERICK COUNTY PUBLIC SCHOOLS
Listed By / Shown By
Listed By
Agency Name: Samson Properties
Agency Phone: 7033788810
Shown By
Agent Name: The Mark Thudium Team
Agent Phone: (717) 475-2225
Agency Title: Berkshire Hathaway HomeServices Homesale Realty

 First American
Estimate Your Payment
Estimated Payment
$ 1,295.86 per month $778.95 Principal & Interest $414.83 Property Tax $102.08 Homeowner's Insurance



 Corporate Office - 215 S Centerville Rd. Lancaster, PA 17603
510 Hollyberry Way | MLS# MDFR2088226
This townhouse located at 510 Hollyberry Way, Frederick, MD 21703 is currently listed for sale with an asking price of $350,000. This property was built in 1992 and has 3 bedrooms and 2 full and 1 partial baths with 1520 sq. ft. Hollyberry Way is located in the OVERLOOK subdivision within the FREDERICK COUNTY PUBLIC SCHOOLS school district. Search OVERLOOK real estate on www.marksteam.com today.