



BEDS3
BATHS2 full
SQUARE FEET1,871
MLS#PAAD2025522
STATUSACTIVE
PROPERTY TYPEResidential - Single Family
SUBDIVISIONCUMBERLAND VILLAGE
SCHOOLGETTYSBURG AREA
Property Description
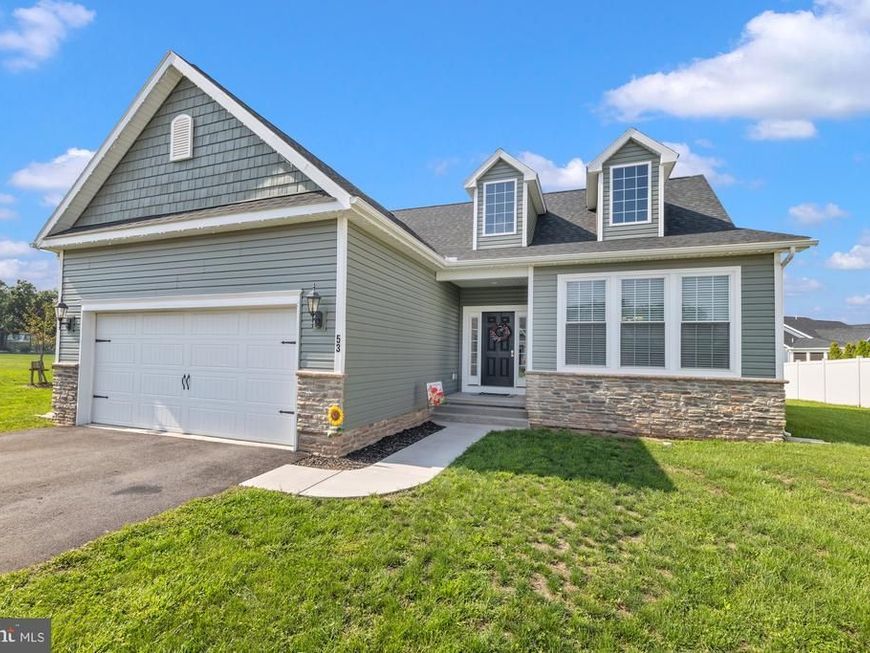
Welcome to this beautifully crafted 2024 home in the highly desired New Cumberland Village, nestled within Historic Gettysburg. Offering 3 bedrooms, 2 full baths, and 1,871 square feet of thoughtfully designed living space, this home combines modern comfort with an inviting community atmosphere. The full basement provides excellent potential for future living space and is already plumbed for an additional bathroom. A convenient 2-car garage adds everyday functionality and storage. Located in a welcoming family-oriented community, this move-in-ready home offers the perfect blend of newer construction, neighborhood charm, and proximity to all that Gettysburg has to offer.
Property Features
Property Type: Residential - Single Family
Basement: Yes
Basement: Unfinished
Cooling: Central A/C
Fuel Type: Natural Gas
Garage: 2
Heating: 90% Forced Air
Home Style: Raised Ranch/Rambler
Lot Size: 0.34 Acres
Roof Type: Shingle
Stories: 1.0
Taxes: $7,667
Year Built: 2024
Feature Descriptions
Accessibility: 2+ Access Exits
Additional Structures: Above Grade
Appliances: Built-In Microwave, Dishwasher, Dryer, Washer, Stove, Stainless Steel Appliances, Refrigerator
Electric: 200+ Amp Service
Exterior: Vinyl Siding
Flooring: Carpet, Luxury Vinyl Plank
HOA Fee: $450.00/Annually
Interior: Bathroom - Tub Shower, Bathroom - Walk-In Shower, Built-Ins, Butlers Pantry, Carpet, Ceiling Fan(s), Combination Dining/Living, Combination Kitchen/Dining, Entry Level Bedroom, Family Room Off Kitchen, Kitchen - Eat-In, Kitchen - Island, Pantry, Primary Bath(s), Walk-in Closet(s)
Lot Dimensions: 0.34 Acre(S)
Municipality: CUMBERLAND TWP
Number of Rooms: 6
Parking Features: Paved Driveway
Parking Notes: 4 Total Parking Spaces
Pet Restrictions: Cats OK, Dogs OK
Rooms: Living Room, Dining Room, Primary Bedroom, Bedroom 2,Kitchen, Laundry, Bathroom 2,Primary Bathroom, Full Bath
Sewer: Public Sewer
SQFT Above Finished: 1871
SQFT Total Finished: 1871
Structure Type: Detached
Total Garage/Parking Spaces: 4
Utilities: Cable TV, Electric Available, Phone Available, Sewer Available, Water Available, Natural Gas Available
Water: Public
Local Schools
School District: GETTYSBURG AREA
Listed By / Shown By
Listed By
Agency Name: Sites Realty, Inc.
Agency Phone: 7173344674
Shown By
Agent Name: The Mark Thudium Team
Agent Phone: (717) 475-2225
Agency Title: Berkshire Hathaway HomeServices Homesale Realty

 First American
Estimate Your Payment
Estimated Payment
$ 1,743.98 per month $977.02 Principal & Interest $638.92 Property Tax $128.04 Homeowner's Insurance



 Corporate Office - 215 S Centerville Rd. Lancaster, PA 17603
53 Nuthatch Drive | MLS# PAAD2025522
This single family home located at 53 Nuthatch Drive , Gettysburg, PA 17325 is currently listed for sale with an asking price of $439,000. This property was built in 2024 and has 3 bedrooms and 2 full baths with 1871 sq. ft. Nuthatch Drive is located in the CUMBERLAND VILLAGE subdivision within the GETTYSBURG AREA school district. Search CUMBERLAND VILLAGE real estate on www.marksteam.com today.