



BEDS4
BATHS4 full 1 partial
SQUARE FEET3,873
MLS#PACC2008094
STATUSACTIVE
PROPERTY TYPEResidential - Single Family
SUBDIVISIONSPLIT ROCK
SCHOOLJIM THORPE AREA
Property Description
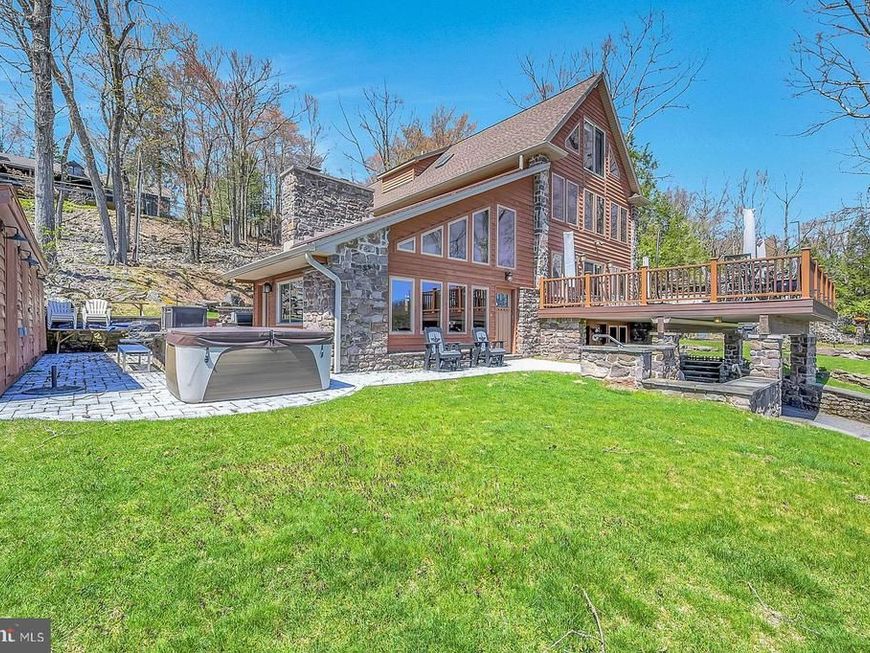
LAKE HARMONY LAKEFRONT HOME WITH PRIVATE BEACH WITH NEW SEA WALL / BULKHEAD & PRIVATE DOCK ON MOTORBOAT LAKE! New 4 ZONE HVAC system added with all new appliances and new landscaping! 4BR + Sleep-in loft! Turnkey ready because all furniture, decor, kitchenware and linens remain! Kitchen offers butlers panty hosting a second refrigerator and stove! Sitting on Lake Harmony, this beauty has its own wine cellar and full bar for entertaining! 2 sets of interior stairs carry you from one end to the other while still offering lake views. Enjoy watching over the lake from your own hot tub! Oversized deck extends out from bar to watch all lake activity! 4 season dock can stay all year long (you don't need to pull out or install every spring) and offers bubbler for weed control, and jet ski ramp! Yor home has 2 fireplaces, both wood & propane to choose from! New roof 2019! Welcome to the Poconos! Window in bar area will be replaced shortly. Its on order. Use front door stone steps to enter on main level. HOUSE PIN: 33A-21-A60 INCLUDE 2ND PIN FOR THE LAKEFRONT DOCK & BEACH: 33A-21-A68.21
Property Features
Property Type: Residential - Single Family
Basement: Yes
Basement: Front Entrance, Heated, Outside Entrance, Partial, Walkout Level
Cooling: Central A/C
Fireplaces: 1
Fuel Type: Propane - Leased
Heating: Forced Air
Home Style: Contemporary
Lot Size: 0.40 Acres
Roof Type: Unknown
Stories: 3.0
Taxes: $14,326
Year Built: 1952
Feature Descriptions
Additional Structures: Above Grade, Below Grade
Appliances: Built-In Microwave, Built-In Range, Dishwasher, Dryer, Extra Refrigerator/Freezer, Oven - Single, Refrigerator, Stove
Community Amenities: Baseball Field, Basketball Courts, Beach, Boat Dock/Slip, Boat Ramp, Golf Course Membership Available, Lake, Racquet Ball, Recreational Center, Tennis - Indoor, Tennis Courts, Water/Lake Privileges
Electric: 200+ Amp Service
Exterior: Wood Siding
Interior: Additional Stairway, Butlers Pantry
Lake Name: Lake Harmony
Location: Lake
Lot: Additional Lot(s)
Lot Dimensions: 0.40 Acre(S)
Municipality: KIDDER TWP
Number of Rooms: 9
Sewer: Public Sewer
Special View Info: Lake
SQFT Above Finished: 3707
SQFT Below Finished: 166
SQFT Total Finished: 3873
Structure Type: Detached
Utilities: Sewer Available
Water: Well
Water Access: Boat - Powered, Canoe/Kayak, Fishing Allowed, Personal Watercraft (PWC), Private Access, Sail, Swimming Allowed, Waterski/Wakeboard
Waterfront: Boat/Launch Ramp - Private, Private Dock Site, Sandy Beach
Local Schools
Elementary School: PENN-KIDDER CAMPUS
School District: JIM THORPE AREA
Listed By / Shown By
Listed By
Agency Name: RE/MAX Central - Allentown
Agency Phone: 6103988111
Shown By
Agent Name: The Mark Thudium Team
Agent Phone: (717) 475-2225
Agency Title: Berkshire Hathaway HomeServices Homesale Realty

 First American
Estimate Your Payment
Estimated Payment
$ 9,248.98 per month $7,121.81 Principal & Interest $1,193.83 Property Tax $933.33 Homeowner's Insurance



 Corporate Office - 215 S Centerville Rd. Lancaster, PA 17603
71 Lake Drive | MLS# PACC2008094
This single family home located at 71 Lake Drive , Lake Harmony, PA 18624 is currently listed for sale with an asking price of $3,200,000. This property was built in 1952 and has 4 bedrooms and 4 full and 1 partial baths with 3873 sq. ft. Lake Drive is located in the SPLIT ROCK subdivision within the JIM THORPE AREA school district. Search SPLIT ROCK real estate on www.marksteam.com today.