



BEDS4
BATHS2 full 1 partial
SQUARE FEET2,273
MLS#PAMC2199118
STATUSCOMING SOON
PROPERTY TYPEResidential - Single Family
SCHOOLNORTH PENN
Property Description
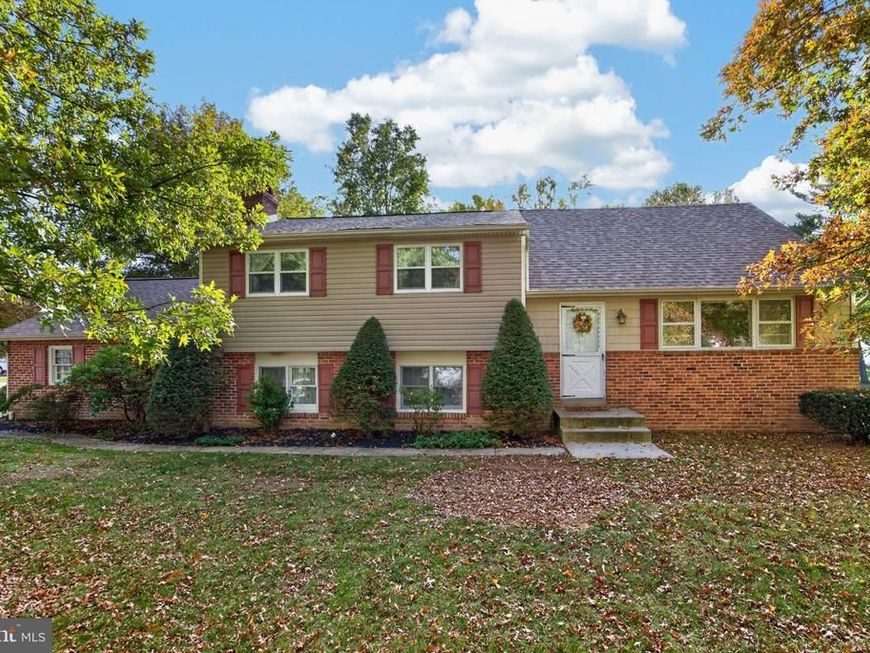
A Cherished Home, Lovingly Maintained by Its Original Owners! Welcome to this spacious and inviting 4-bedroom, 2.5-bath split-level home, nestled on a beautiful, nearly one-acre corner property in a quiet and desirable neighborhood of Hatfield. Lovingly maintained by its original owners, this special home offers approximately 2,300 square feet of comfortable living space, generous room for entertaining, and plenty of space to enjoy both indoors and out. The main living areas feature beautiful hardwood flooring in the living room, dining room, and hallway, with original hardwood floors preserved beneath the carpeting in two of the additional bedrooms. The lower-level family room offers additional gathering space, complemented by a separate craft room and a convenient utility/laundry room. Step outside to the large patio, perfect for summer gatherings, outdoor dining, and entertaining family and friends while enjoying the expansive property. An oversized two-car garage provides plenty of room for vehicles and additional storage. One of the home's special highlights is the finished attic, transformed into a serene and private primary retreat complete with its own full bathroom and walk-in closet. Additional updates include a newer roof and hot water heater, offering added peace of mind. With its generous room sizes, flexible living spaces, timeless hardwood flooring, and exceptional outdoor setting, this well-loved home presents a wonderful opportunity to make lasting memories in a sought-after neighborhood. A truly special property with space, charm, and possibilities! Schedule your showing today, don't wait on this stunning home.
Property Features
Property Type: Residential - Single Family
Basement: Yes
Basement: Fully Finished, Garage Access, Outside Entrance
Cooling: Whole House Fan, Window Unit(s)
Fireplaces: 1
Fuel Type: Natural Gas
Garage: 2
Heating: Central
Home Style: Split Level
Lot Size: 0.89 Acres
Roof Type: Shingle
Stories: 2.5
Taxes: $7,119
Year Built: 1969
Feature Descriptions
Additional Structures: Above Grade, Below Grade
Exterior: Vinyl Siding, Brick
Fireplace: Brick, Wood
Flooring: Hardwood, Carpet, Slate, Vinyl
Interior: Bathroom - Stall Shower, Bathroom - Tub Shower, Built-Ins, Carpet, Combination Dining/Living, Dining Area, Floor Plan - Traditional, Kitchen - Eat-In, Kitchen - Table Space, Walk-in Closet(s), Window Treatments, Wood Floors
Lot Dimensions: 0.89 Acre(S)
Municipality: HATFIELD TWP
Parking Notes: 2 Total Parking Spaces
Pet Restrictions: No Pet Restrictions
Rooms: Living Room, Dining Room, Primary Bedroom, Bedroom 2,Bedroom 3,Kitchen, Family Room, Laundry, Utility Room, Bathroom 1,Hobby Room, Primary Bathroom
Sewer: Public Sewer
SQFT Above Finished: 1649
SQFT Below Finished: 624
SQFT Total Finished: 2273
Structure Type: Detached
Total Garage/Parking Spaces: 2
Water: Public
Room Sizes
Family Room: 20 x 13 Level - Lower 1
Laundry: 9 x 10 Level - Lower 1
Utility Room: 5 x 5 Level - Lower 1
Bathroom 1: 12 x 11 Level - Upper 1
Bedroom 2: 11 x 13 Level - Upper 1
Bedroom 3: 18 x 12 Level - Upper 1
Primary Bedroom: 17 x 12 Level - Upper 1
Primary Bathroom: 5 x 7 Level - Upper 1
Kitchen: 12 x 12 Level - Main
Living Room: 20 x 13 Level - Main
Dining Room: 12 x 10 Level - Main
Hobby Room: 9 x 11 Level - Lower 1
Bathroom 1: 4 x 4 Level - Lower 1
Local Schools
School District: NORTH PENN
Listed By / Shown By
Listed By
Agency Name: RE/MAX Reliance
Agency Phone: 2157234150
Shown By
Agent Name: The Mark Thudium Team
Agent Phone: (717) 475-2225
Agency Title: Berkshire Hathaway HomeServices Homesale Realty

 First American
Estimate Your Payment
Estimated Payment
$ 1,914.80 per month $1,168.42 Principal & Interest $593.25 Property Tax $153.13 Homeowner's Insurance



 Corporate Office - 215 S Centerville Rd. Lancaster, PA 17603

726 Elm Street , Unit | MLS# PAMC2199118
This single family home located at 726 Elm Street , Unit , Hatfield, PA 19440 is currently listed for sale with an asking price of $525,000. This property was built in 1969 and has 4 bedrooms and 2 full and 1 partial baths with 2273 sq. ft. Elm Street , Unit is located within the NORTH PENN school district. Search Hatfield real estate on www.marksteam.com today.