

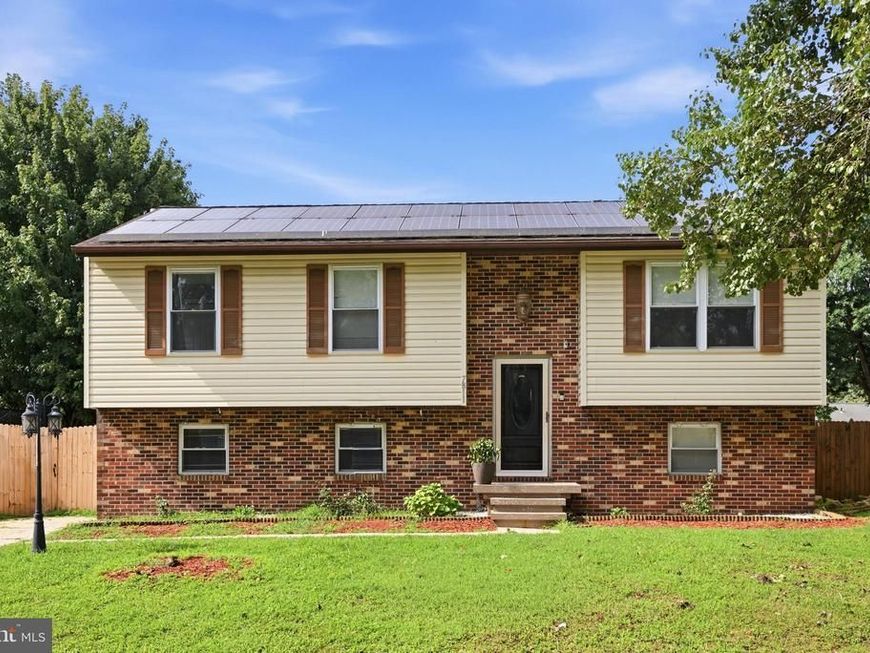


BEDS5
BATHS2 full
SQUARE FEET1,970
MLS#MDAA2154352
STATUSACTIVE
PROPERTY TYPEResidential - Single Family
SUBDIVISIONMYERS ESTATES
SCHOOLANNE ARUNDEL COUNTY PUBLIC SCHOOLS
Property Description
Welcome to 7811 Stafford Hill Ct, a spacious and versatile home offering 5 bedrooms and 2 full bathrooms in the desirable Myers Estates community. The main level features comfortable living spaces, generous bedrooms, and an inviting kitchen with plenty of room for everyday living and entertaining. The finished lower level adds valuable flexibility with additional bedrooms and living space, making it ideal for a growing household, guests, a home office, or extended family. The lower level also features a second kitchen, creating even more possibilities for multi-generational living or those looking for added functionality and separation of space. Step outside to enjoy the fully fenced backyard, offering a private setting for outdoor entertaining, play, or simply relaxing. A detached shed with electricity providing excellent additional storage and workspace. With its spacious 5-bedroom layout, finished lower level, fenced yard, and convenient Glen Burnie location, 7811 Stafford Hill Ct offers the space and versatility you've been looking for. Conveniently located near shopping, dining, major commuter routes, and everyday amenities, this home is ready for its next chapter. Schedule your showing today!
Upcoming Open Houses
Open House Saturday September 5th, 11:00am - 1:00pm
Open House Sunday September 6th, 2:30pm - 4:30pm
Property Features
Property Type: Residential - Single Family
Basement: Yes
Basement: Fully Finished, Walkout Level
Cooling: Central A/C
Fuel Type: Electric
Heating: Central
Home Style: Split Foyer
Lot Size: 0.16 Acres
Stories: 2.0
Taxes: $4,221
Year Built: 1983
Feature Descriptions
Additional Structures: Above Grade, Below Grade
Appliances: Dishwasher, Disposal, Dryer, Microwave, Range Hood, Refrigerator, Stove, Washer, Water Heater
Exterior: Brick, Frame
Exterior: Gutter System
HOA Fee: $100.00/Annually
Interior: 2nd Kitchen, Bathroom - Soaking Tub, Ceiling Fan(s), Dining Area
Lot Dimensions: 0.16 Acre(S)
Parking Features: Concrete Driveway
Sewer: Public Sewer
SQFT Above Finished: 1194
SQFT Below Finished: 776
SQFT Total Finished: 1970
Structure Type: Detached
Water: Public
Local Schools
High School: GLEN BURNIE
Middle School: CORKRAN
Elementary School: QUARTERFIELD
School District: ANNE ARUNDEL COUNTY PUBLIC SCHOOLS
Listed By / Shown By
Listed By
Agency Name: Compass
Agency Phone: 2402192422
Shown By
Agent Name: The Mark Thudium Team
Agent Phone: (717) 475-2225
Agency Title: Berkshire Hathaway HomeServices Homesale Realty

 First American
Estimate Your Payment
Estimated Payment
$ 1,610.37 per month $1,112.78 Principal & Interest $351.75 Property Tax $145.83 Homeowner's Insurance



 Corporate Office - 215 S Centerville Rd. Lancaster, PA 17603
7811 Stafford Hill Court | MLS# MDAA2154352
This single family home located at 7811 Stafford Hill Court, Glen Burnie, MD 21061 is currently listed for sale with an asking price of $500,000. This property was built in 1983 and has 5 bedrooms and 2 full baths with 1970 sq. ft. Stafford Hill Court is located in the MYERS ESTATES subdivision within the ANNE ARUNDEL COUNTY PUBLIC SCHOOLS school district. Search MYERS ESTATES real estate on www.marksteam.com today.