

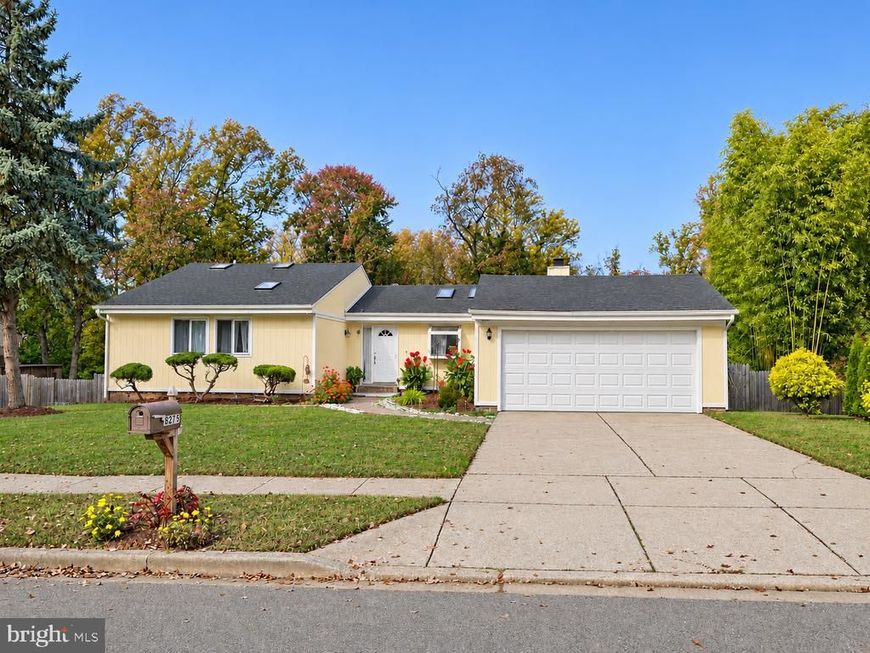


BEDS5
BATHS3 full
SQUARE FEET2,822
MLS#MDPG2223734
STATUSACTIVE
PROPERTY TYPEResidential - Single Family
SUBDIVISIONRIVER BEND ESTATES
SCHOOLPRINCE GEORGES COUNTY PUBLIC SCHOOLS
Property Description
Spacious 5-Bedroom Retreat with Multiple Decks & Expansive Backyard Discover the perfect blend of charm and functionality in this beautifully upgraded 5-bedroom, 3-bath home nestled in a serene neighborhood. The main level features stunning wood floors throughout, a generous living and dining area, an inviting family room, and a modern kitchen ideal for culinary creations. Enjoy natural light pouring in through skylights and the comfort of ceiling fans throughout. The primary suite is a true sanctuary with direct access to a private deck and an enclosed porch—perfect for morning coffee or relaxing evenings. Two additional bedrooms and full baths complete the main level. The walkout lower level offers incredible versatility with two spacious bedrooms bathed in double window sunlight, a large recreation room, laundry area, bonus room, and ample storage. Step outside to a fully fenced backyard, providing a private oasis for gatherings, gardening, or play. Upgraded features, abundant natural light, and multiple outdoor living spaces make this home a must-see. Photos prior to rental, tenant month to month and has been given notice.
Property Features
Property Type: Residential - Single Family
Basement: Yes
Basement: Daylight, Partial, Fully Finished, Outside Entrance, Rear Entrance, Walkout Level
Cooling: Central A/C, Ceiling Fan(s)
Fireplaces: 1
Fuel Type: Electric
Garage: 2
Heating: Heat Pump(s)
Home Style: Ranch/Rambler
Lot Size: 0.33 Acres
Stories: 2.0
Taxes: $6,748
Year Built: 1974
Feature Descriptions
Accessibility: Level Entry - Main
Additional Structures: Above Grade, Below Grade
Appliances: Built-In Microwave, Dishwasher, Disposal, Dryer, Oven/Range - Electric, Refrigerator, Stainless Steel Appliances, Washer, Water Heater
Exterior: Frame
Interior: Bathroom - Tub Shower, Ceiling Fan(s), Entry Level Bedroom, Family Room Off Kitchen, Skylight(s), Wood Floors
Lot Dimensions: 0.33 Acre(S)
Parking Features: Concrete Driveway
Parking Notes: 4 Total Parking Spaces
Rooms: Living Room, Dining Room, Primary Bedroom, Bedroom 2,Bedroom 3,Bedroom 4,Bedroom 5,Kitchen, Family Room, Recreation Room, Bathroom 2,Bathroom 3,Bonus Room, Primary Bathroom
Sewer: Public Sewer
SQFT Above Finished: 1432
SQFT Below Finished: 1390
SQFT Total Finished: 2822
Structure Type: Detached
Total Garage/Parking Spaces: 4
Water: Public
Local Schools
School District: PRINCE GEORGES COUNTY PUBLIC SCHOOLS
Listed By / Shown By
Listed By
Agency Name: Bennett Realty Solutions
Agency Phone: 3014595040
Shown By
Agent Name: The Mark Thudium Team
Agent Phone: (717) 475-2225
Agency Title: Berkshire Hathaway HomeServices Homesale Realty

 First American
Estimate Your Payment
Estimated Payment
$ 1,768.09 per month $1,066.05 Principal & Interest $562.33 Property Tax $139.71 Homeowner's Insurance



 Corporate Office - 215 S Centerville Rd. Lancaster, PA 17603

8215 Cagle Road | MLS# MDPG2223734
This single family home located at 8215 Cagle Road, Fort Washington, MD 20744 is currently listed for sale with an asking price of $479,000. This property was built in 1974 and has 5 bedrooms and 3 full baths with 2822 sq. ft. Cagle Road is located in the RIVER BEND ESTATES subdivision within the PRINCE GEORGES COUNTY PUBLIC SCHOOLS school district. Search RIVER BEND ESTATES real estate on www.marksteam.com today.