



BEDS5
BATHS3 full 1 partial
SQUARE FEET3,704
MLS#MDAA2156114
STATUSACTIVE
PROPERTY TYPEResidential - Single Family
SUBDIVISIONCOUNTRYSIDE
SCHOOLANNE ARUNDEL COUNTY PUBLIC SCHOOLS
Property Description
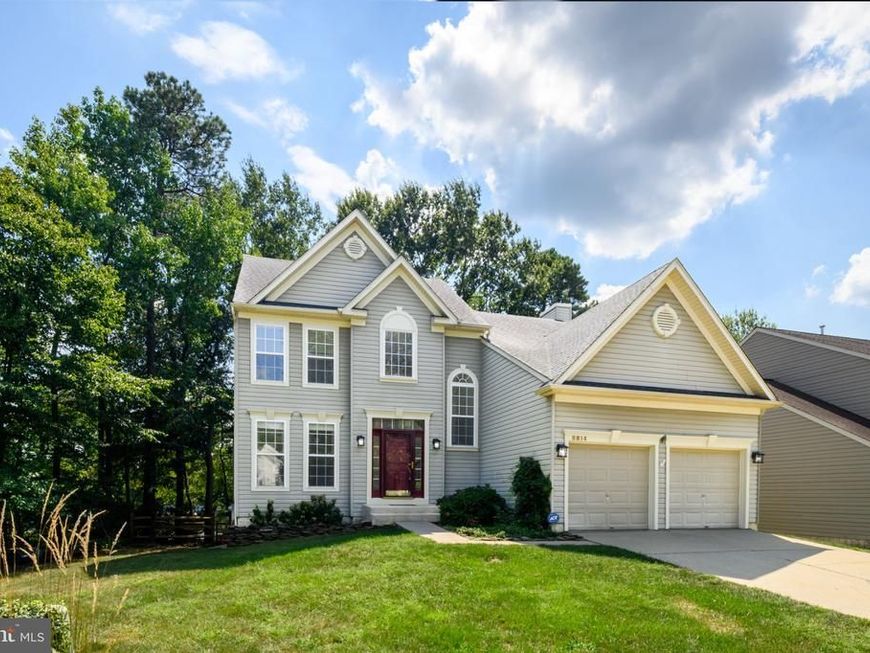
Welcome home to this spacious 5-bedroom, 3 full and 1 half bath home with a finished walkout lower level and plenty of room to spread out! Step inside the 2-story foyer with an open staircase to the upper level. Hardwood flooring extends throughout the main level, which features a formal living room, separate dining room, spacious kitchen, family room, and private home office/den. The kitchen features rich dark wood cabinetry, granite countertops, stainless steel appliances, a tile backsplash, large center island, and plenty of cabinet and counter space. Sliding glass doors lead from the kitchen to the large rear deck. Just off the kitchen is the family room featuring a wood-burning fireplace with a marble-style surround. A separate office is located just off the family room and features French-style doors that can be closed for privacy. A half bath and separate laundry room complete the main level. Upstairs, the spacious primary suite features a vaulted ceiling and separate sitting room. A 2-sided gas fireplace separates the bedroom from the sitting room and can be enjoyed from both spaces. The primary bath features a soaking tub, separate shower, and 2 separate vanities, each with its own sink. 3 additional bedrooms and a full hall bath complete the upper level. There is even more living space in the finished walkout lower level. The large recreation room provides plenty of space for entertaining, watching TV, games, or just hanging out. There is also a separate bedroom/craft/bonus room with built-in workspace, another full bath, and sliding glass doors leading directly to the backyard. Outside, enjoy the large rear deck overlooking the tree-filled backyard with plenty of room for outdoor dining and entertaining. Mature trees provide a nice backdrop and plenty of shade, while the walkout lower level provides convenient access to the backyard. With 5 bedrooms, 3 full and 1 half baths, a main-level office, 2 fireplaces, finished walkout lower level, large deck, and plenty of living space on all 3 levels, this home has room for everyone!
Property Features
Property Type: Residential - Single Family
Basement: Yes
Basement: Fully Finished, Walkout Level
Cooling: Central A/C
Fireplaces: 2
Fuel Type: Natural Gas
Garage: 2
Heating: Central
Home Style: Colonial
Lot Size: 0.12 Acres
Stories: 3.0
Taxes: $7,075
Year Built: 1997
Feature Descriptions
Additional Structures: Above Grade, Below Grade
Fireplace: Double Sided
HOA Fee: $1150.00/Annually
Lot Dimensions: 0.12 Acre(S)
Parking Features: Concrete Driveway
Parking Notes: 2 Total Parking Spaces
Sewer: Public Sewer
SQFT Above Finished: 2772
SQFT Below Finished: 932
SQFT Total Finished: 3704
Structure Type: Detached
Total Garage/Parking Spaces: 2
Water: Public
Local Schools
School District: ANNE ARUNDEL COUNTY PUBLIC SCHOOLS
Listed By / Shown By
Listed By
Agency Name: Gamble Realty, Inc
Agency Phone: 3018027264
Shown By
Agent Name: The Mark Thudium Team
Agent Phone: (717) 475-2225
Agency Title: Berkshire Hathaway HomeServices Homesale Realty

 First American
Estimate Your Payment
Estimated Payment
$ 2,603.12 per month $1,780.23 Principal & Interest $589.58 Property Tax $233.30 Homeowner's Insurance



 Corporate Office - 215 S Centerville Rd. Lancaster, PA 17603
8814 Country Oak Drive | MLS# MDAA2156114
This single family home located at 8814 Country Oak Drive, Odenton, MD 21113 is currently listed for sale with an asking price of $799,900. This property was built in 1997 and has 5 bedrooms and 3 full and 1 partial baths with 3704 sq. ft. Country Oak Drive is located in the COUNTRYSIDE subdivision within the ANNE ARUNDEL COUNTY PUBLIC SCHOOLS school district. Search COUNTRYSIDE real estate on www.marksteam.com today.